Leave a Message

Thank you for your message. We will be in touch with you shortly.

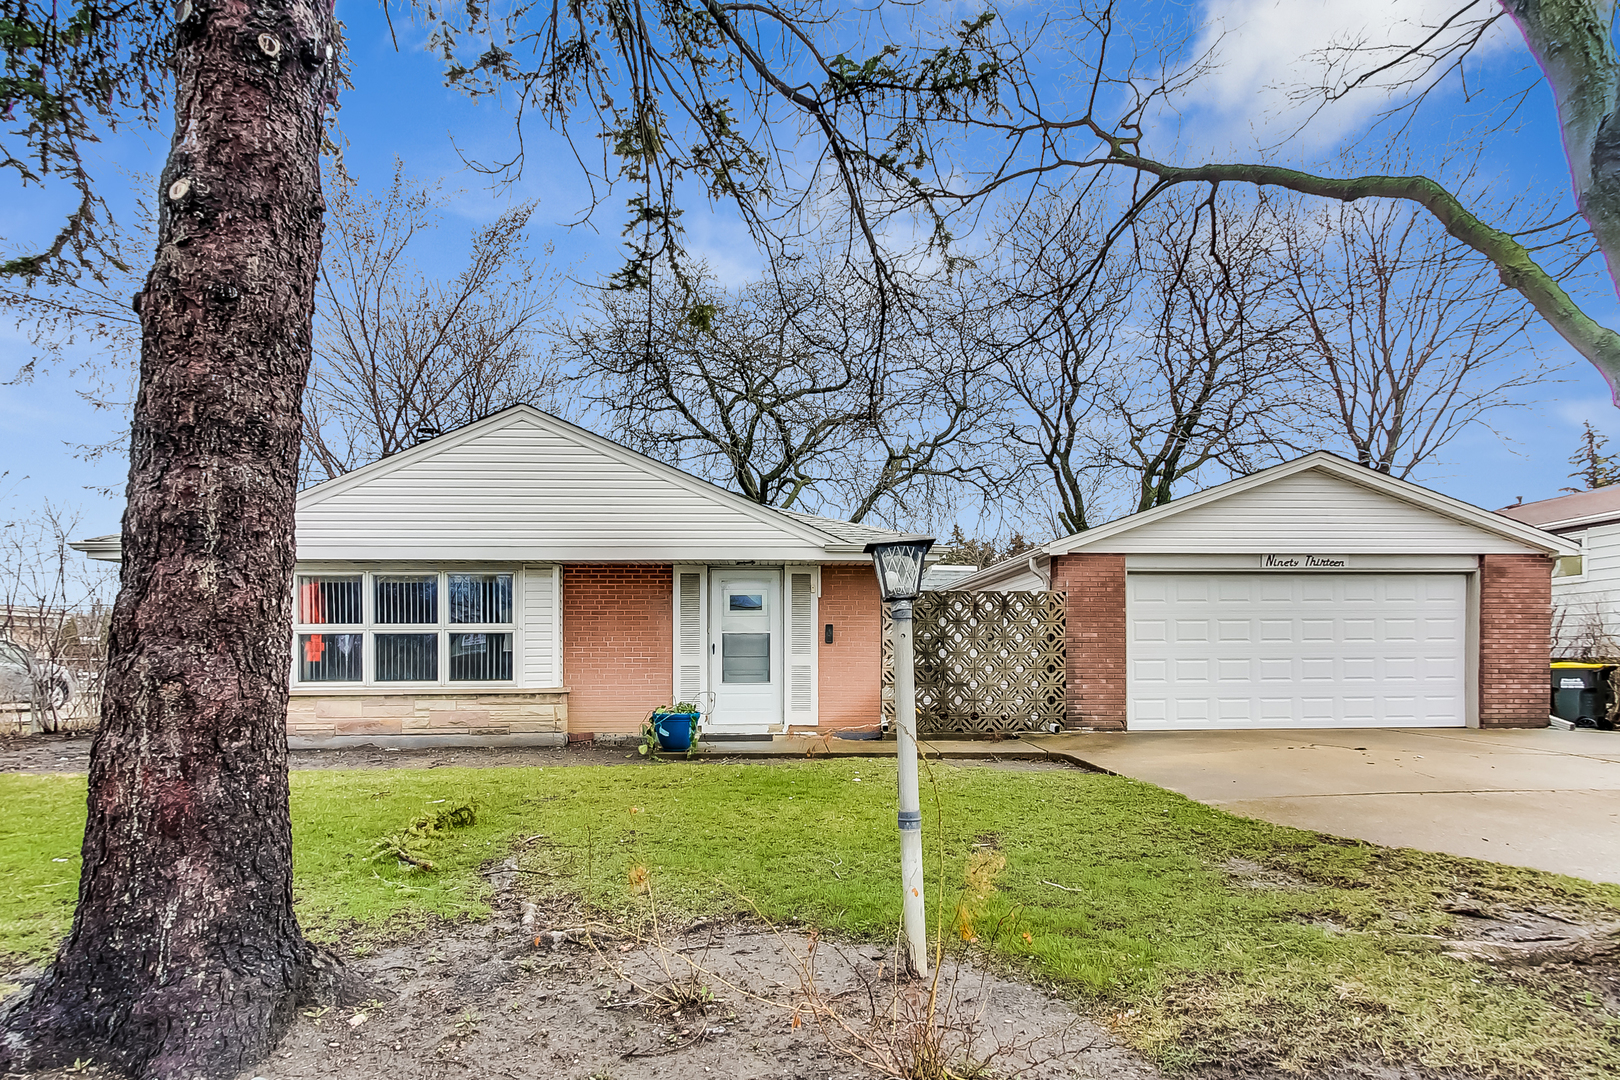
Single-story brick-and-siding home with an attached garage and broad concrete driveway.
Single-story brick house with white siding, an attached garage, and a large tree in front.
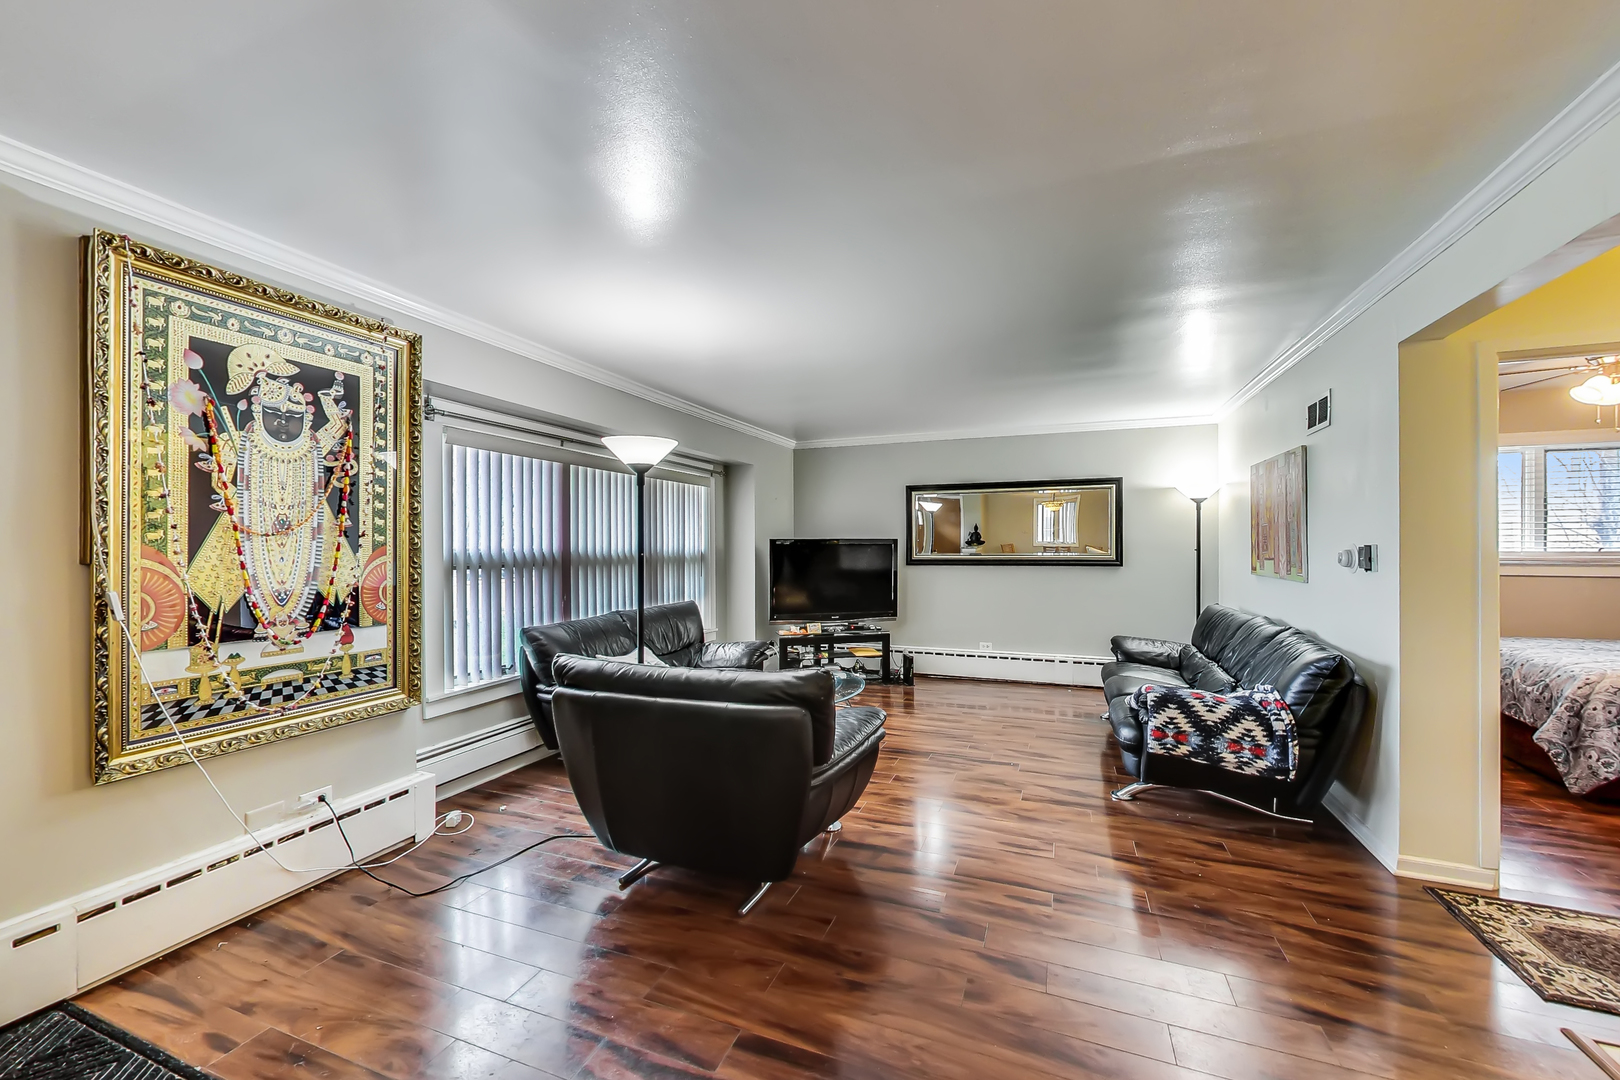
Living room with dark leather seating, glossy wood-look floors, and ornate framed wall art.
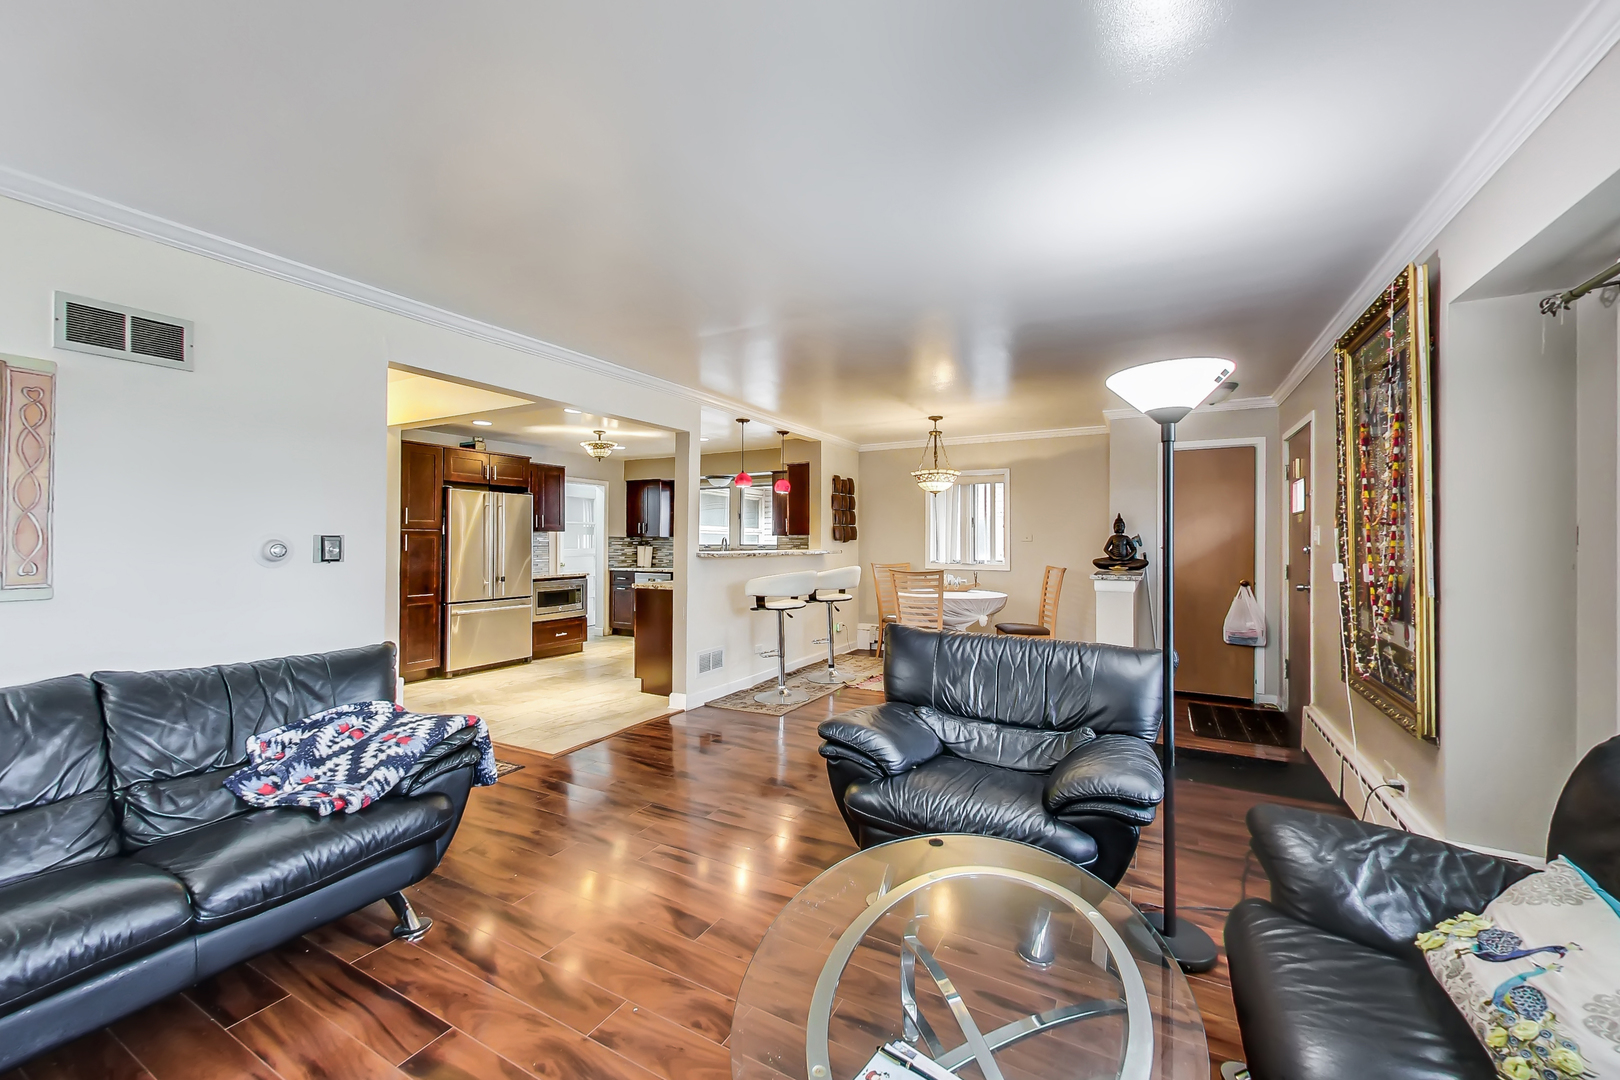
Open-plan living room with dark leather sofas, glossy wood floors, and an adjoining kitchen and dining area.
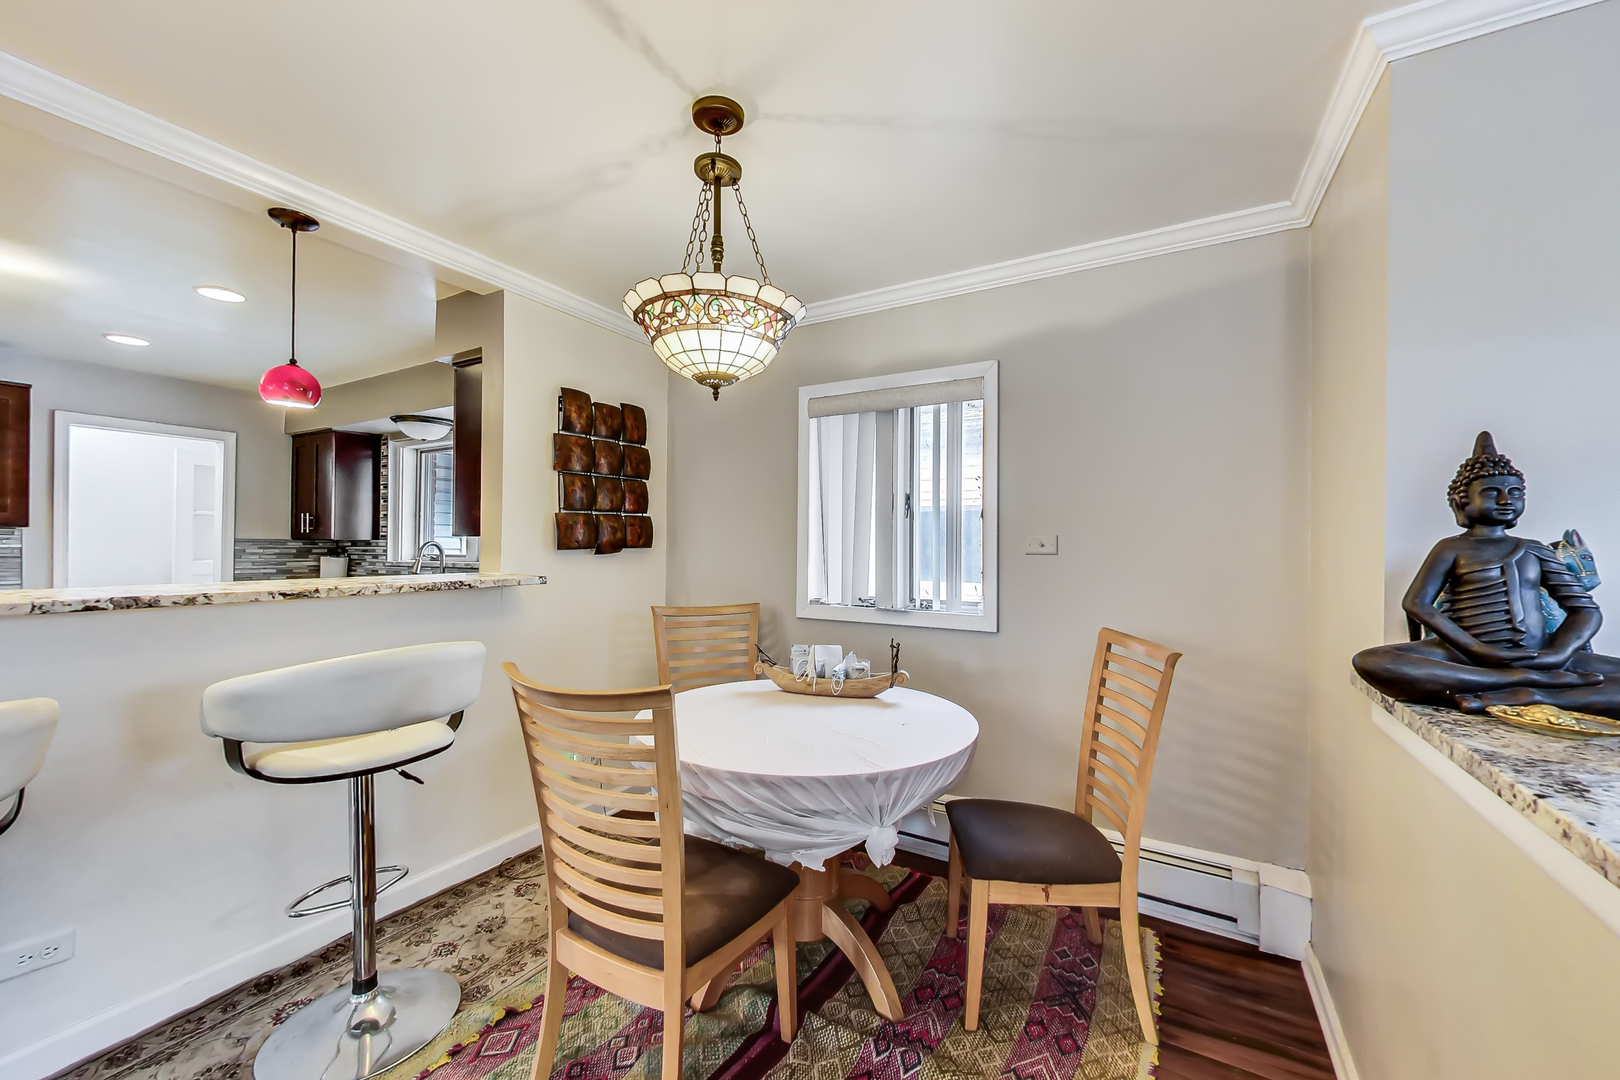
Dining area with a round table beneath a stained-glass pendant, opening onto the kitchen.
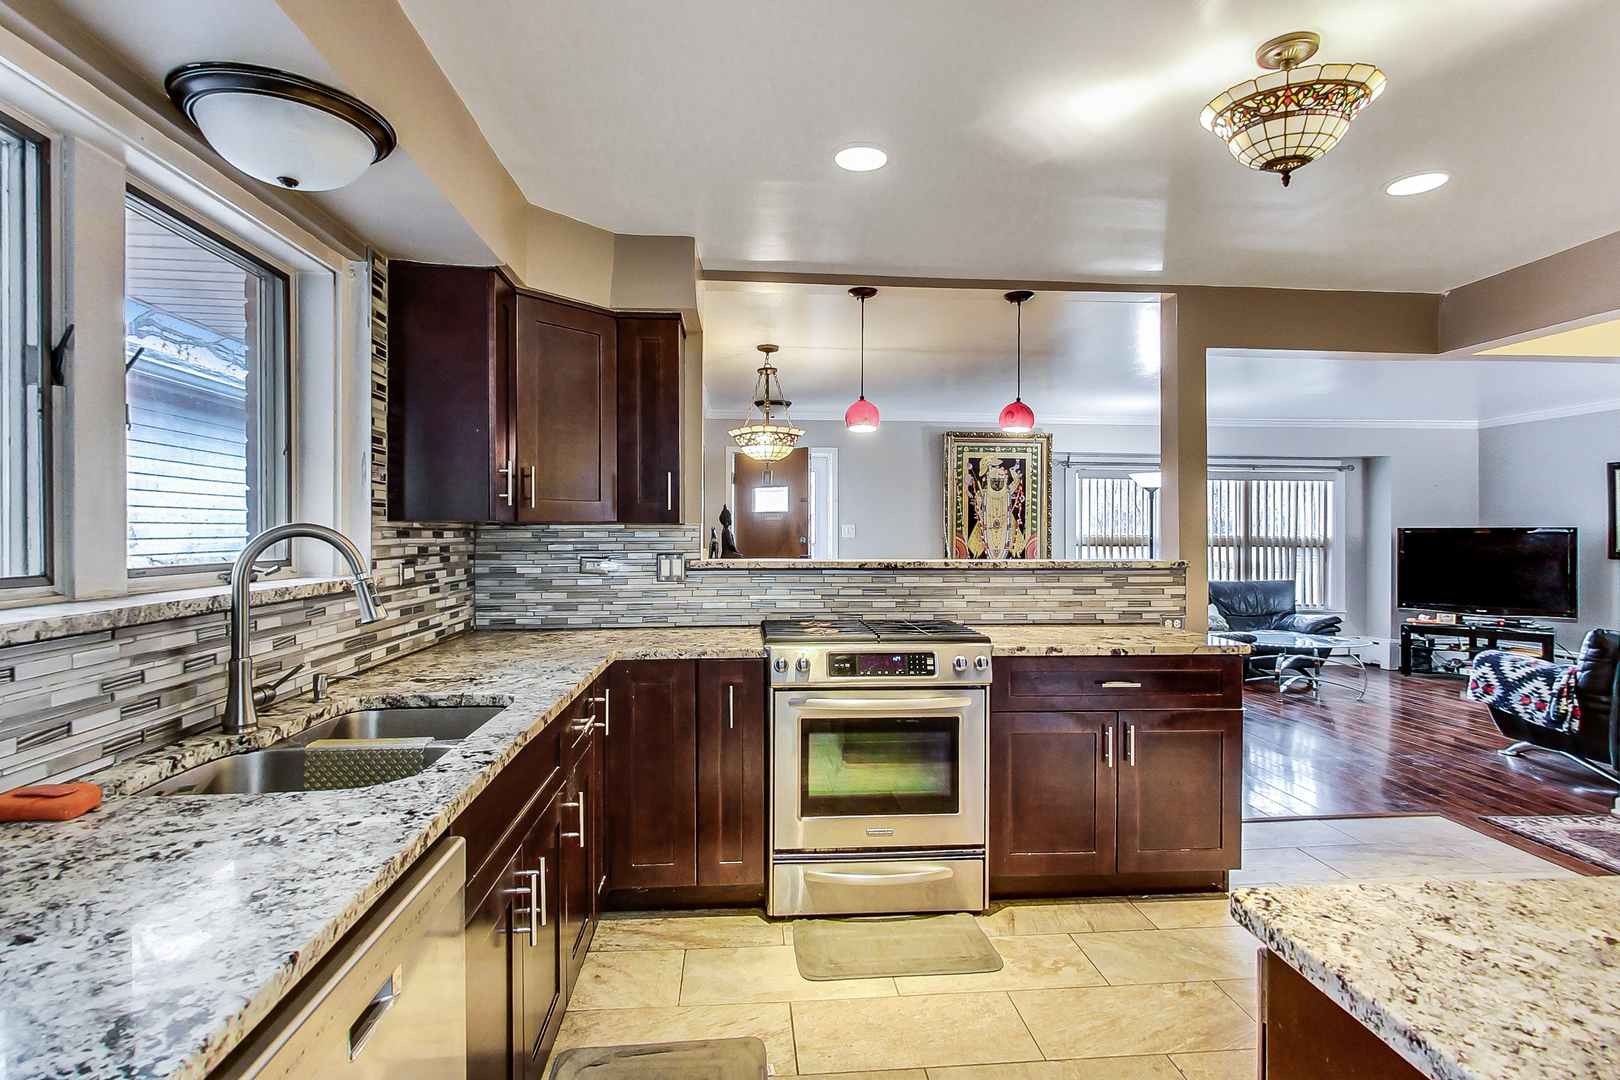
Kitchen with granite counters, dark wood cabinets, stainless steel range, and an open view into the living room.
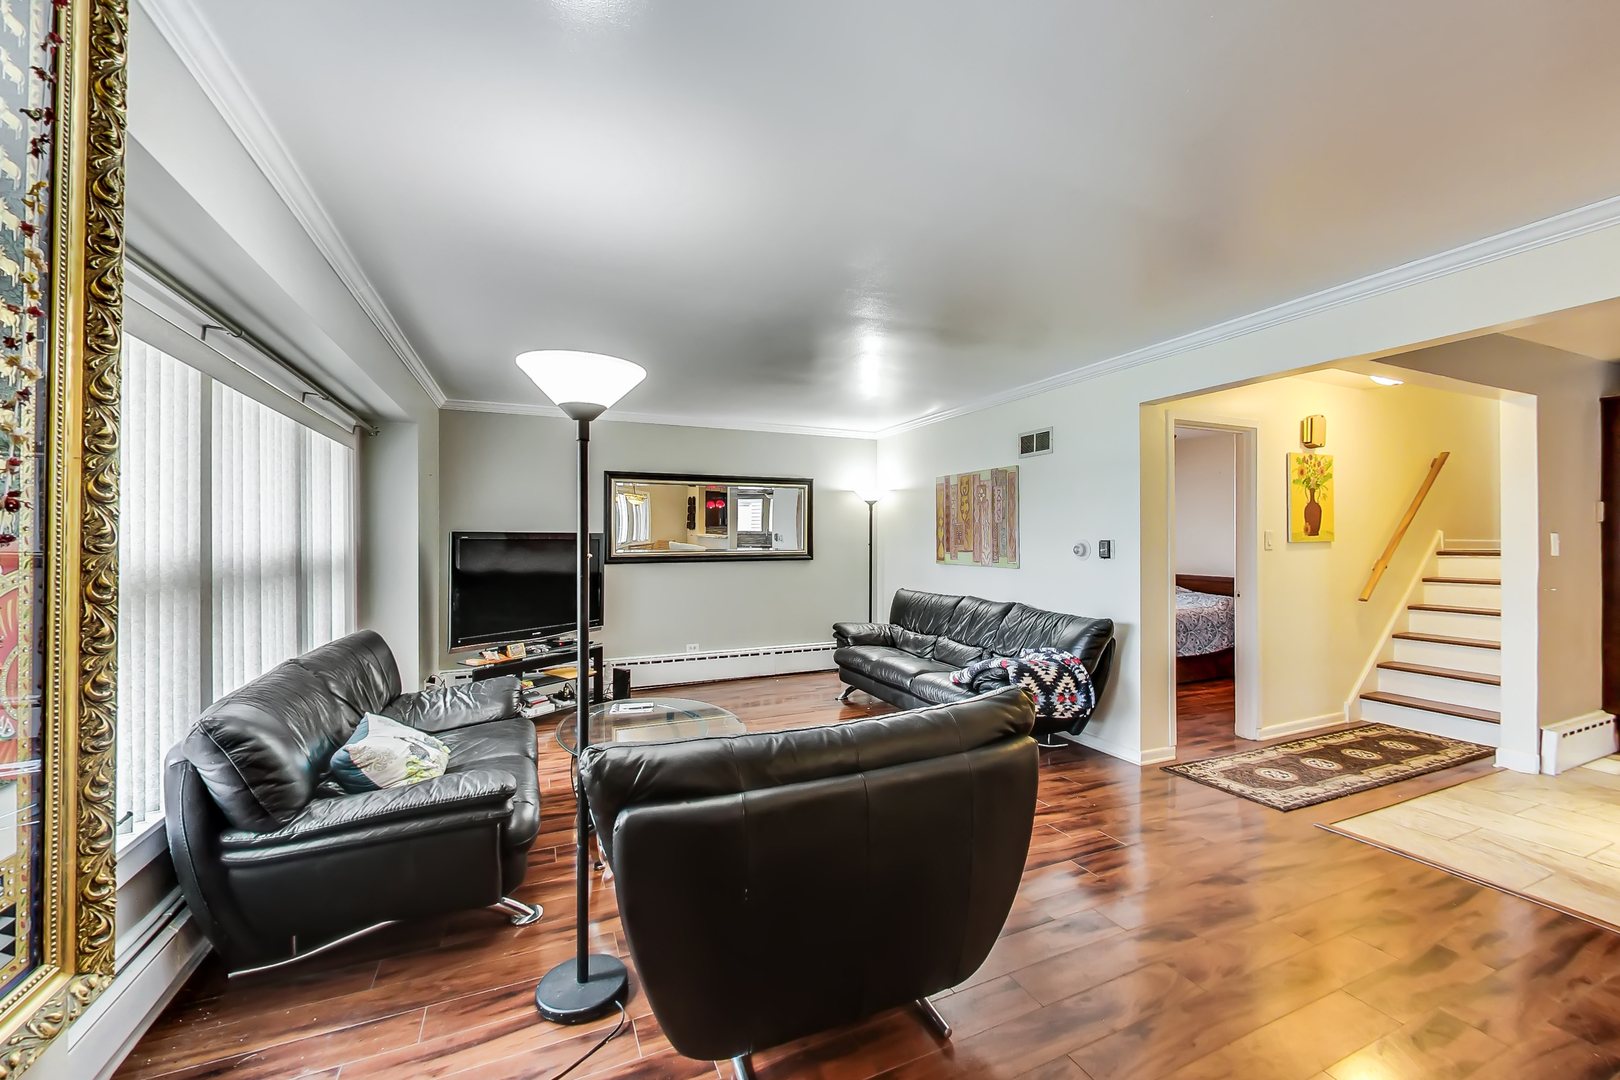
Living room with black leather sofas, wood flooring, and an open view of the staircase.
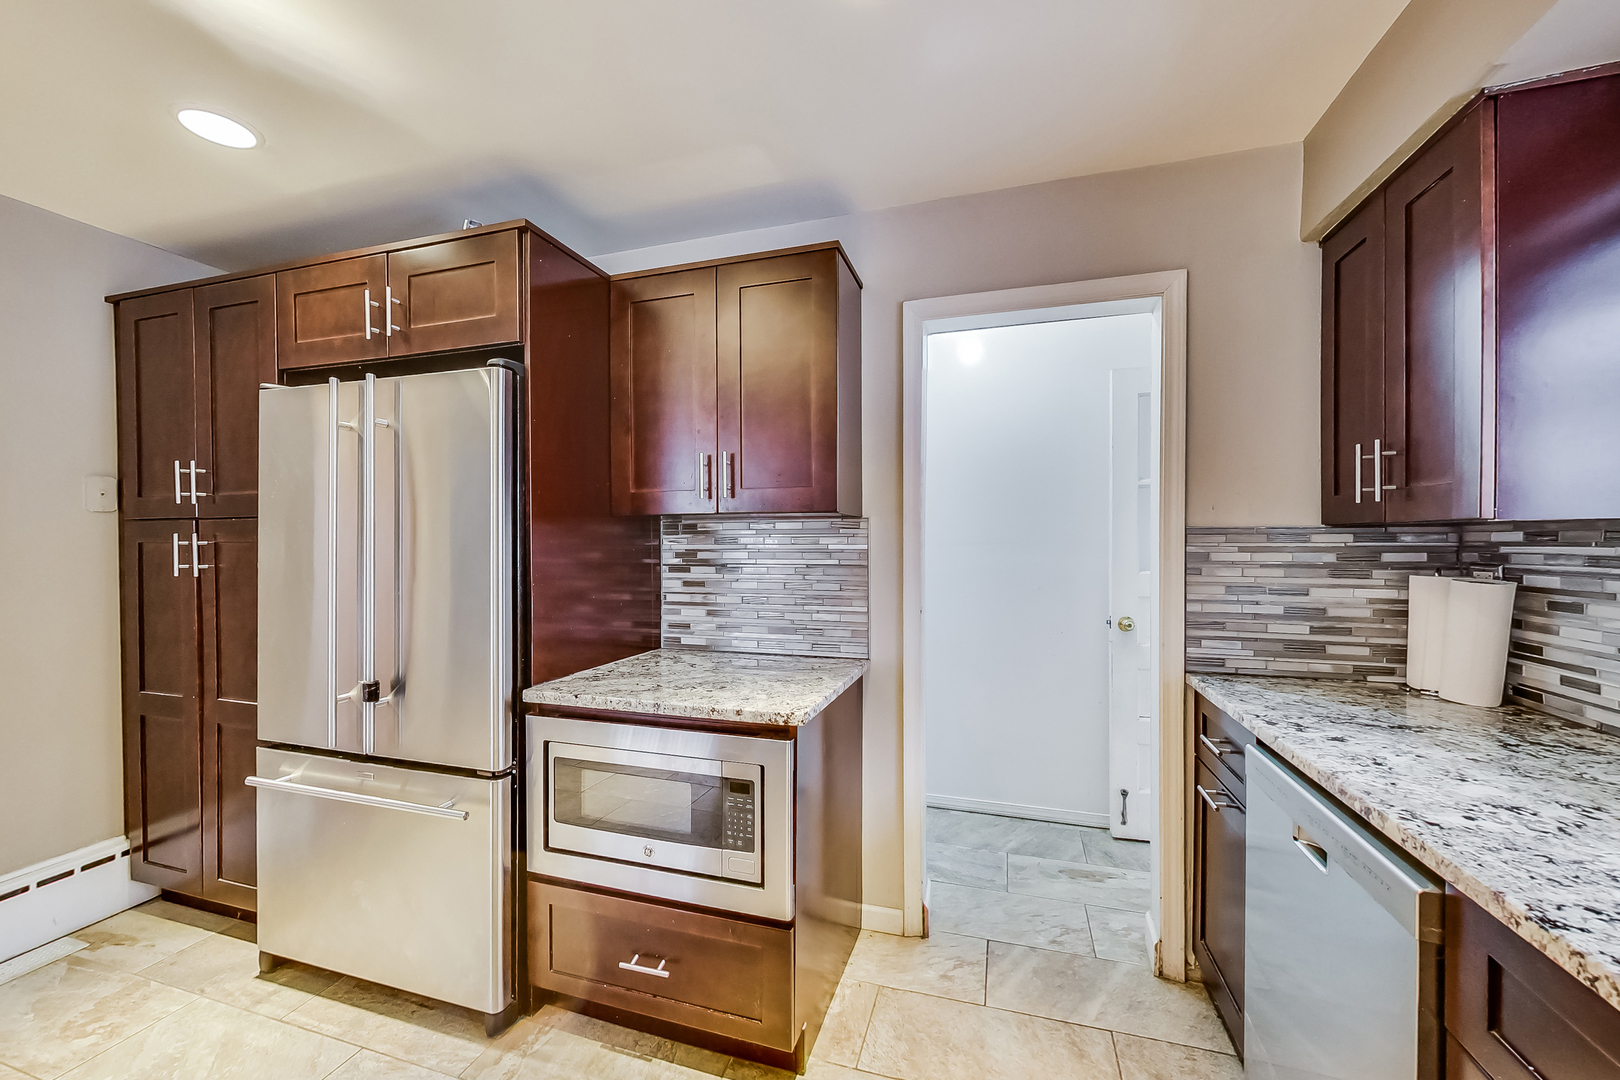
Kitchen with dark wood cabinets, stainless steel appliances, granite countertops, and a gray mosaic backsplash.
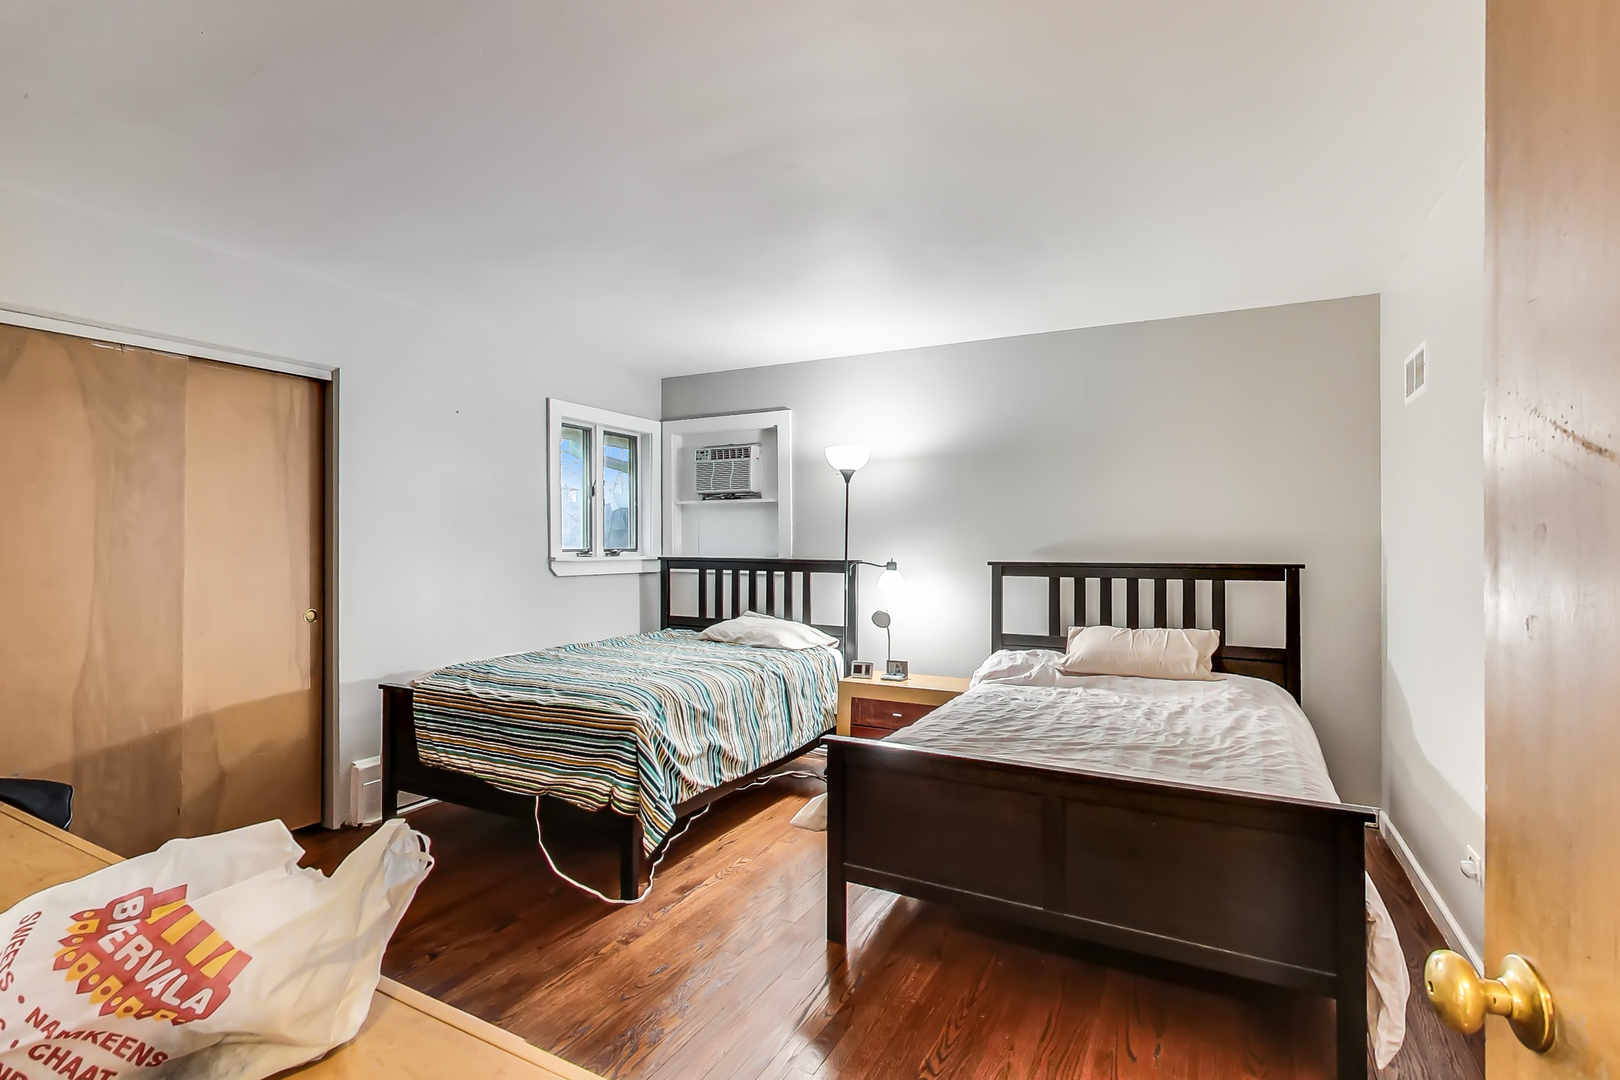
Bedroom with two dark wooden beds, polished hardwood floors, and a window air conditioner.
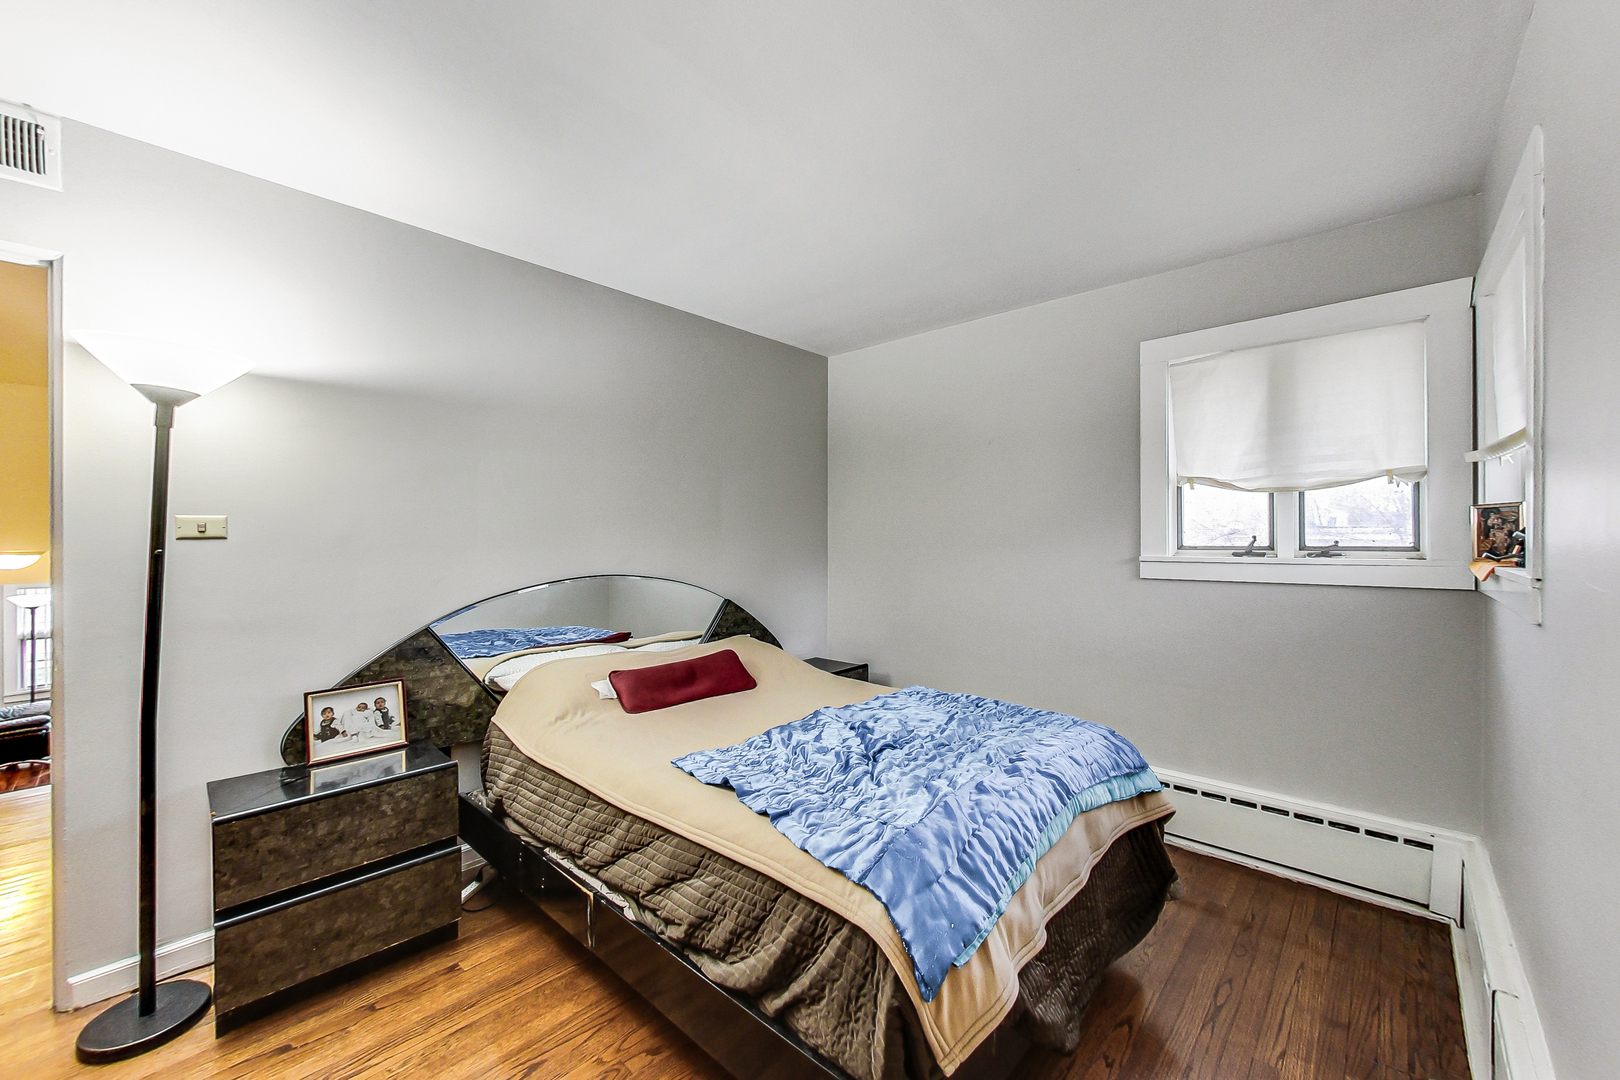
Bedroom with a large bed, blue bedding, hardwood floors, and two shaded windows.
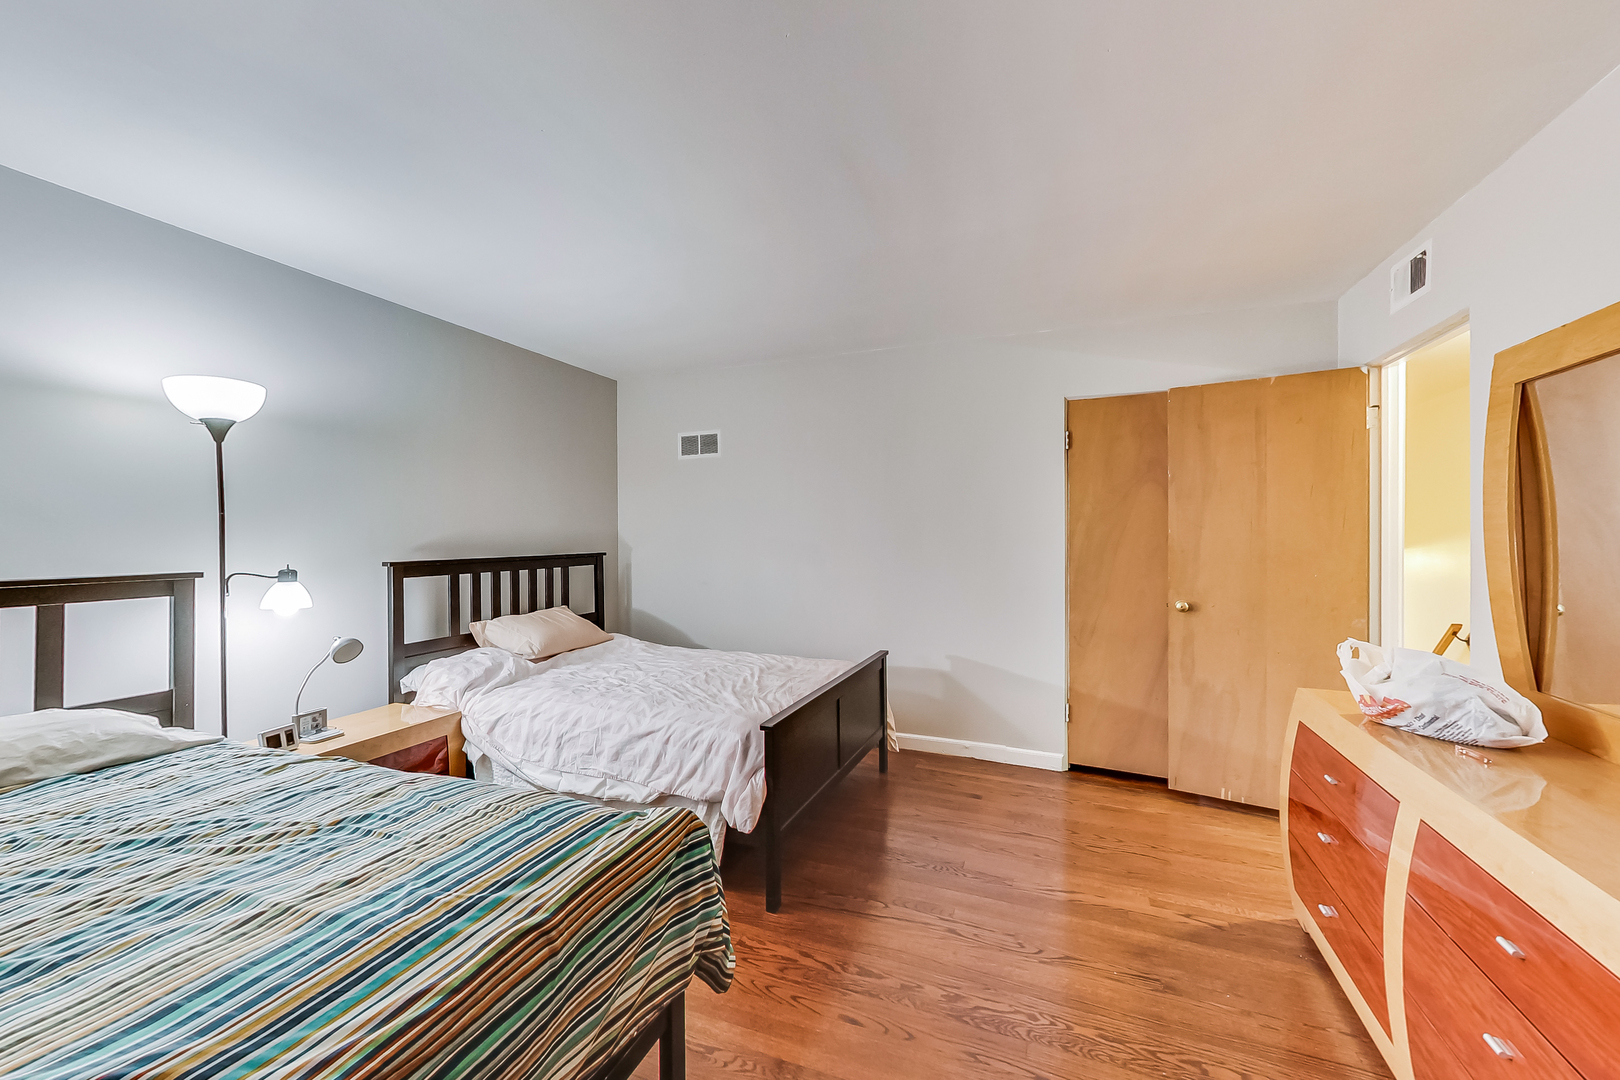
Bedroom with two beds, hardwood floors, and a large wooden dresser with mirror.
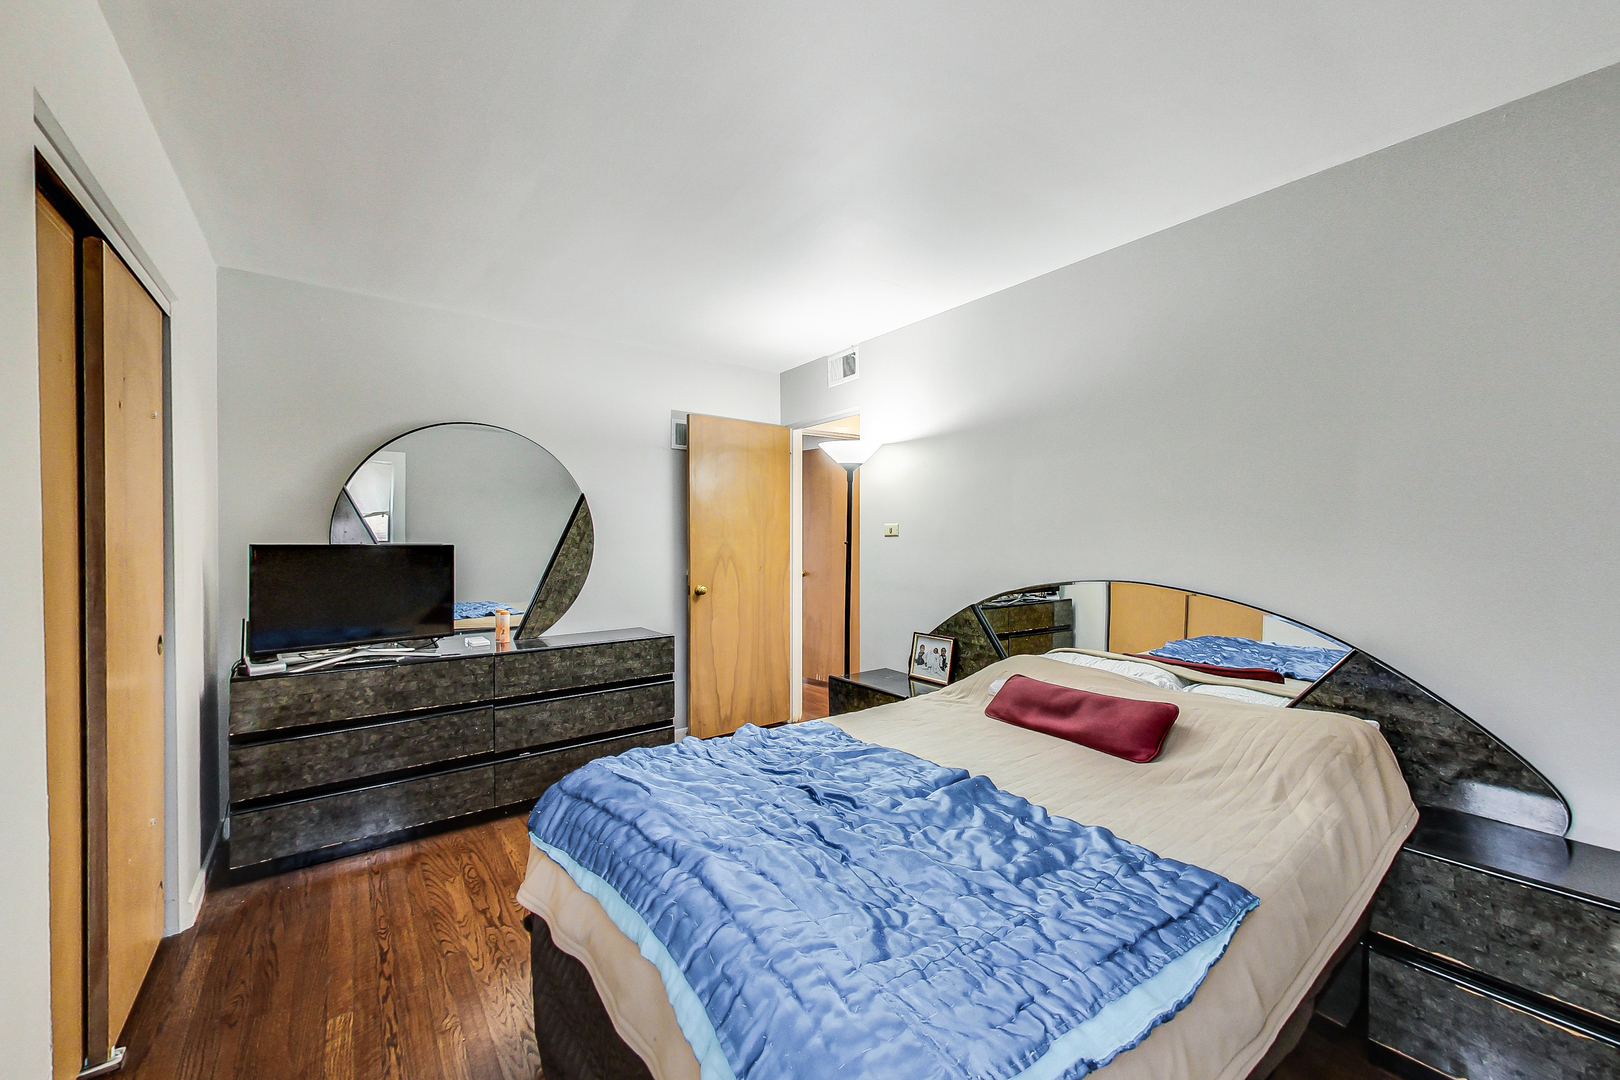
Bedroom with a large bed, blue bedding, dark dresser, round mirror, and hardwood floors.
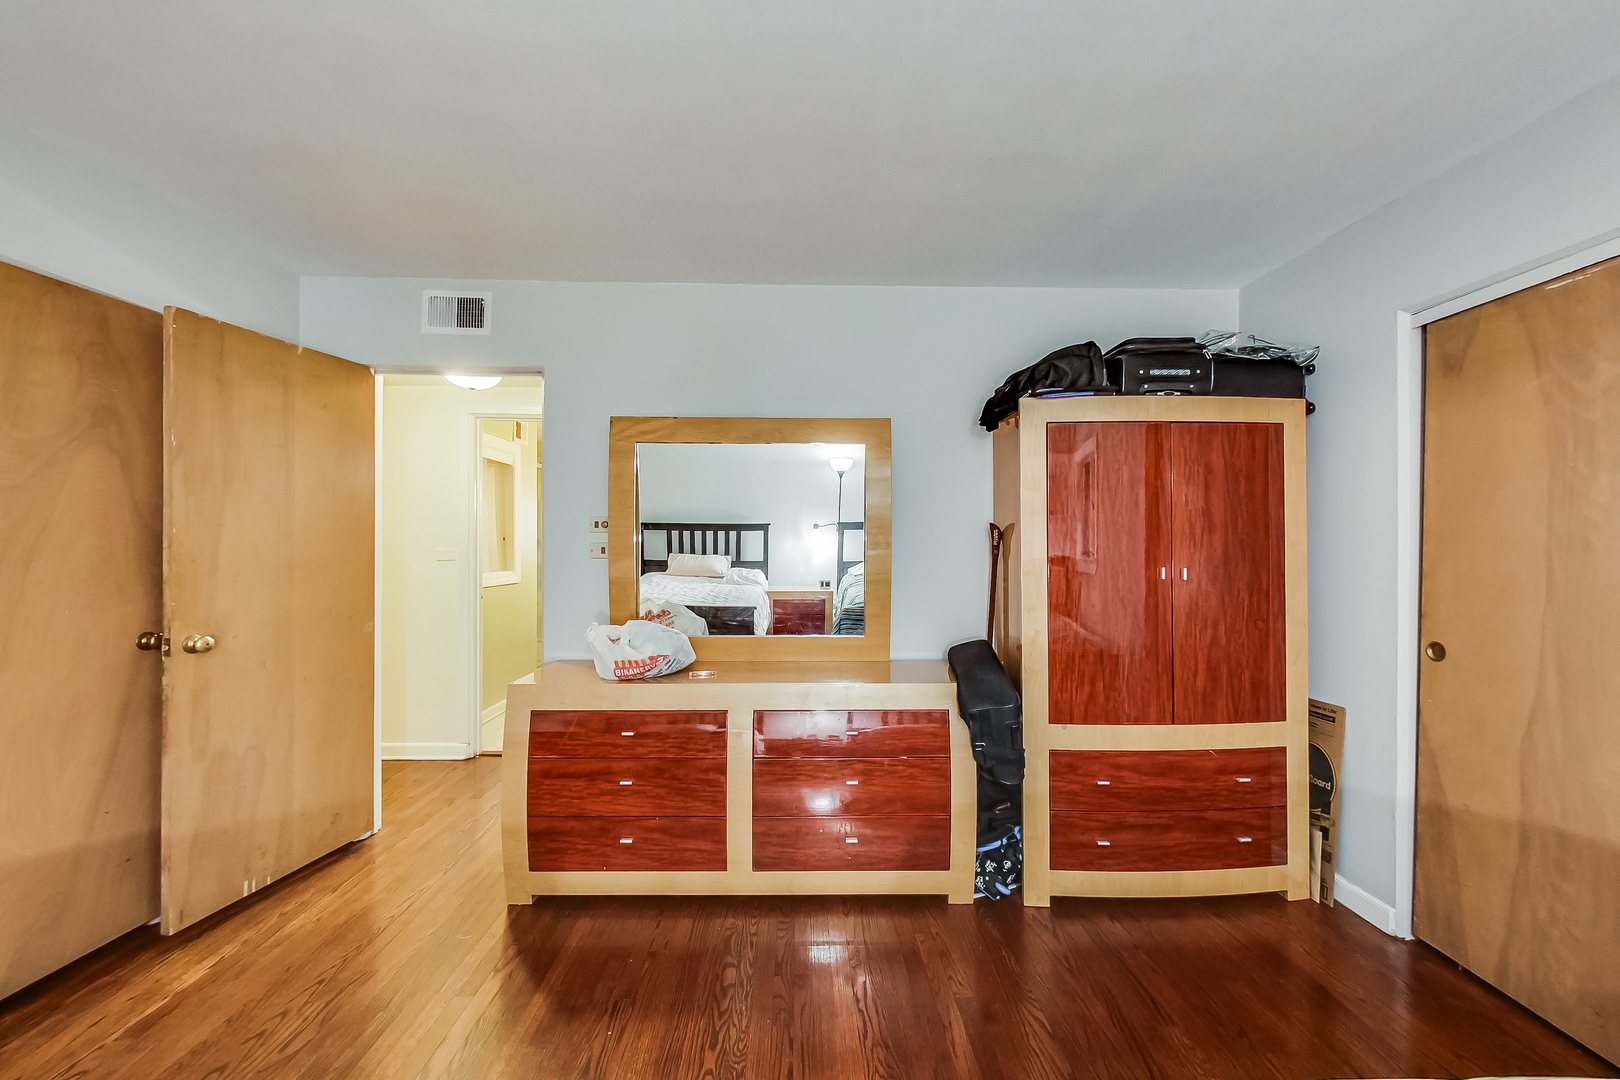
Furnished bedroom with matching wood dresser and wardrobe, a large mirror, and hardwood floors.
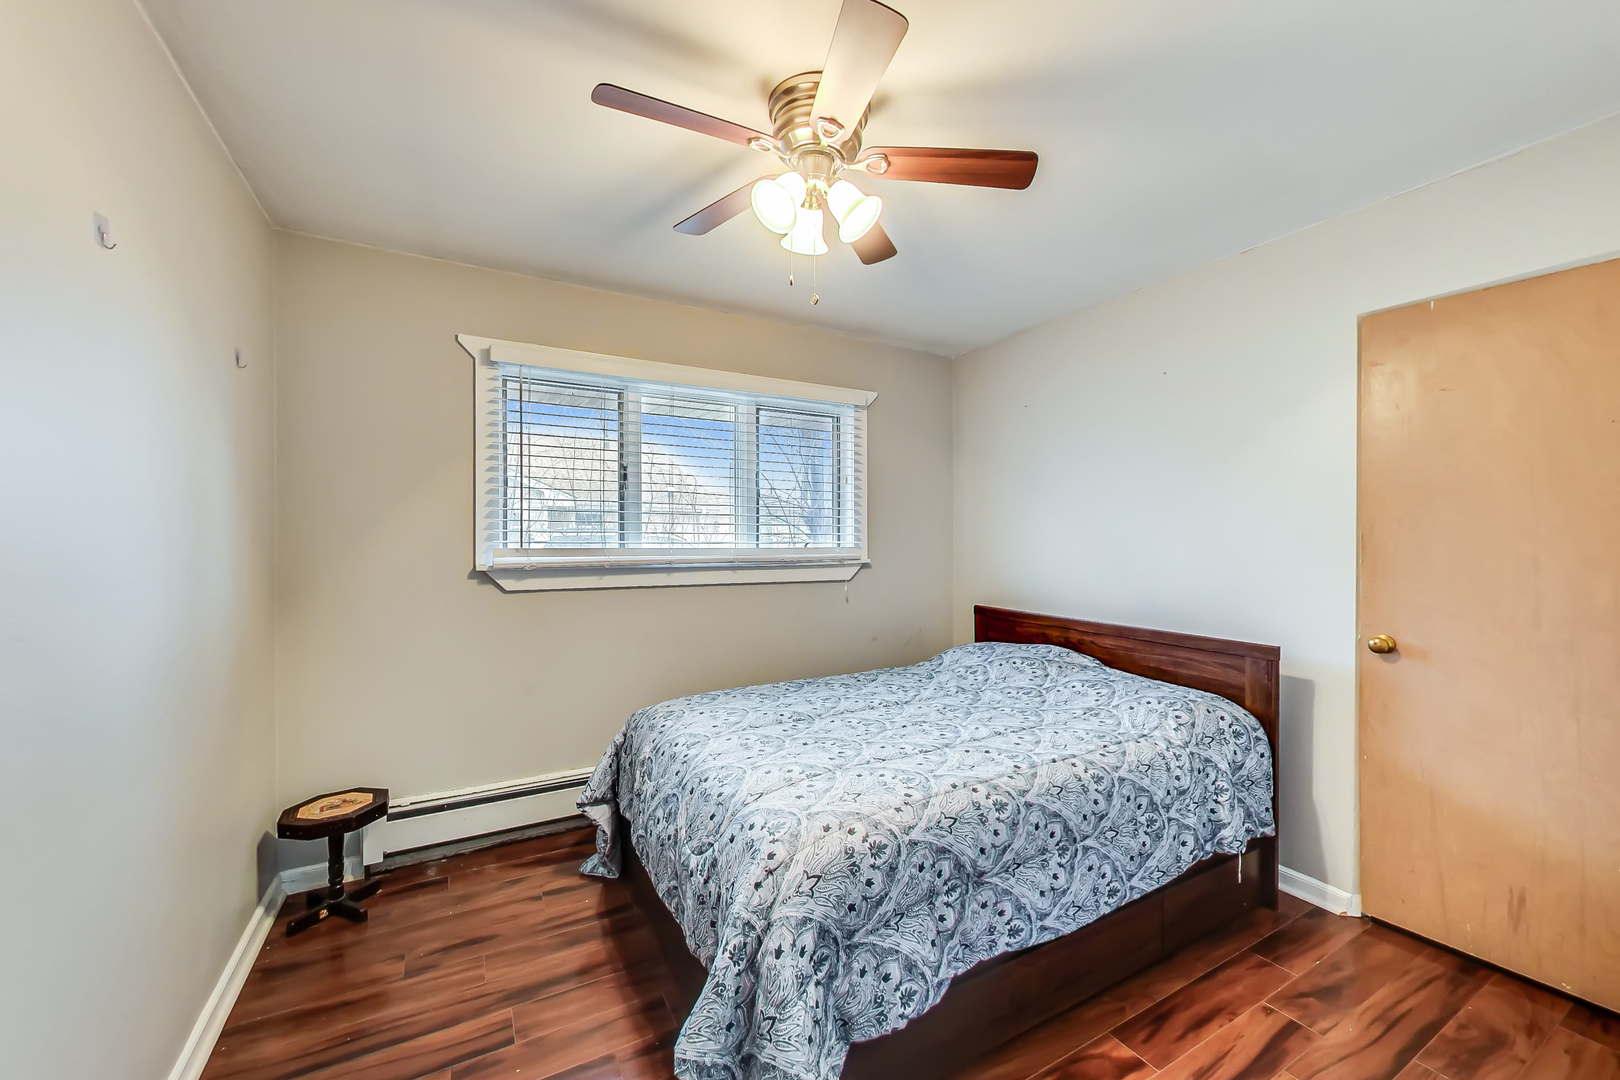
Bedroom with a patterned bed, dark wood flooring, ceiling fan, and wide window with blinds.
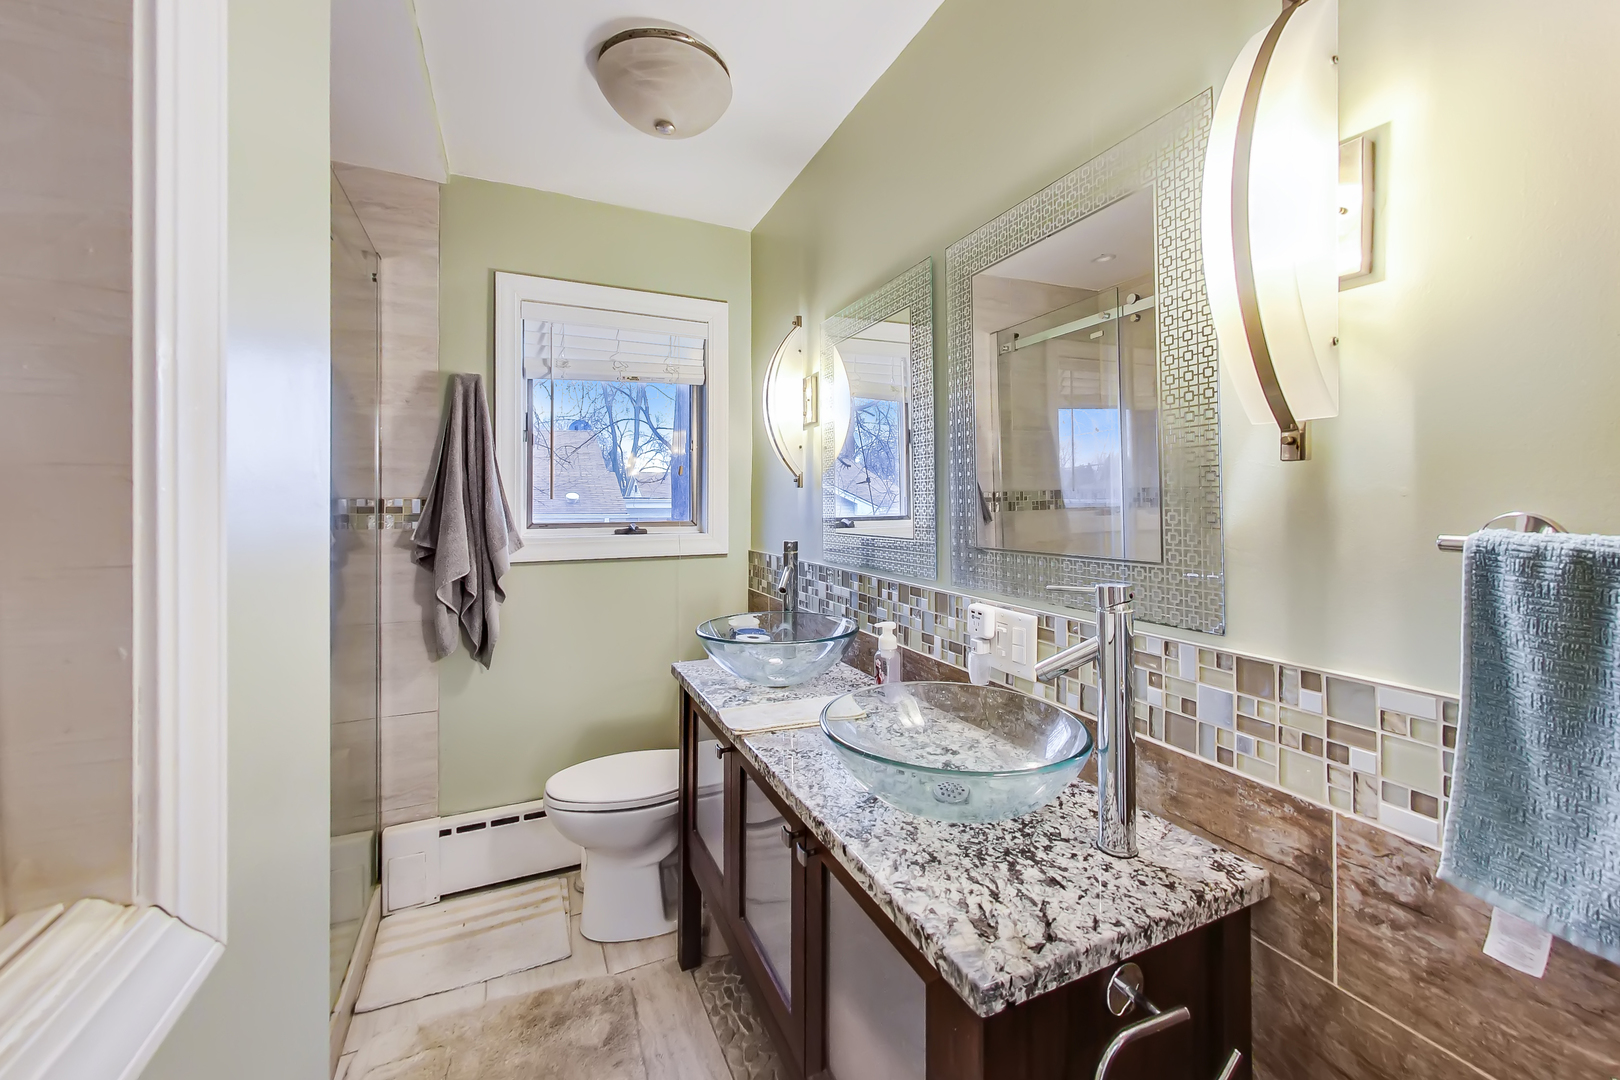
Bathroom with two glass vessel sinks on a granite vanity and mosaic tile accents.
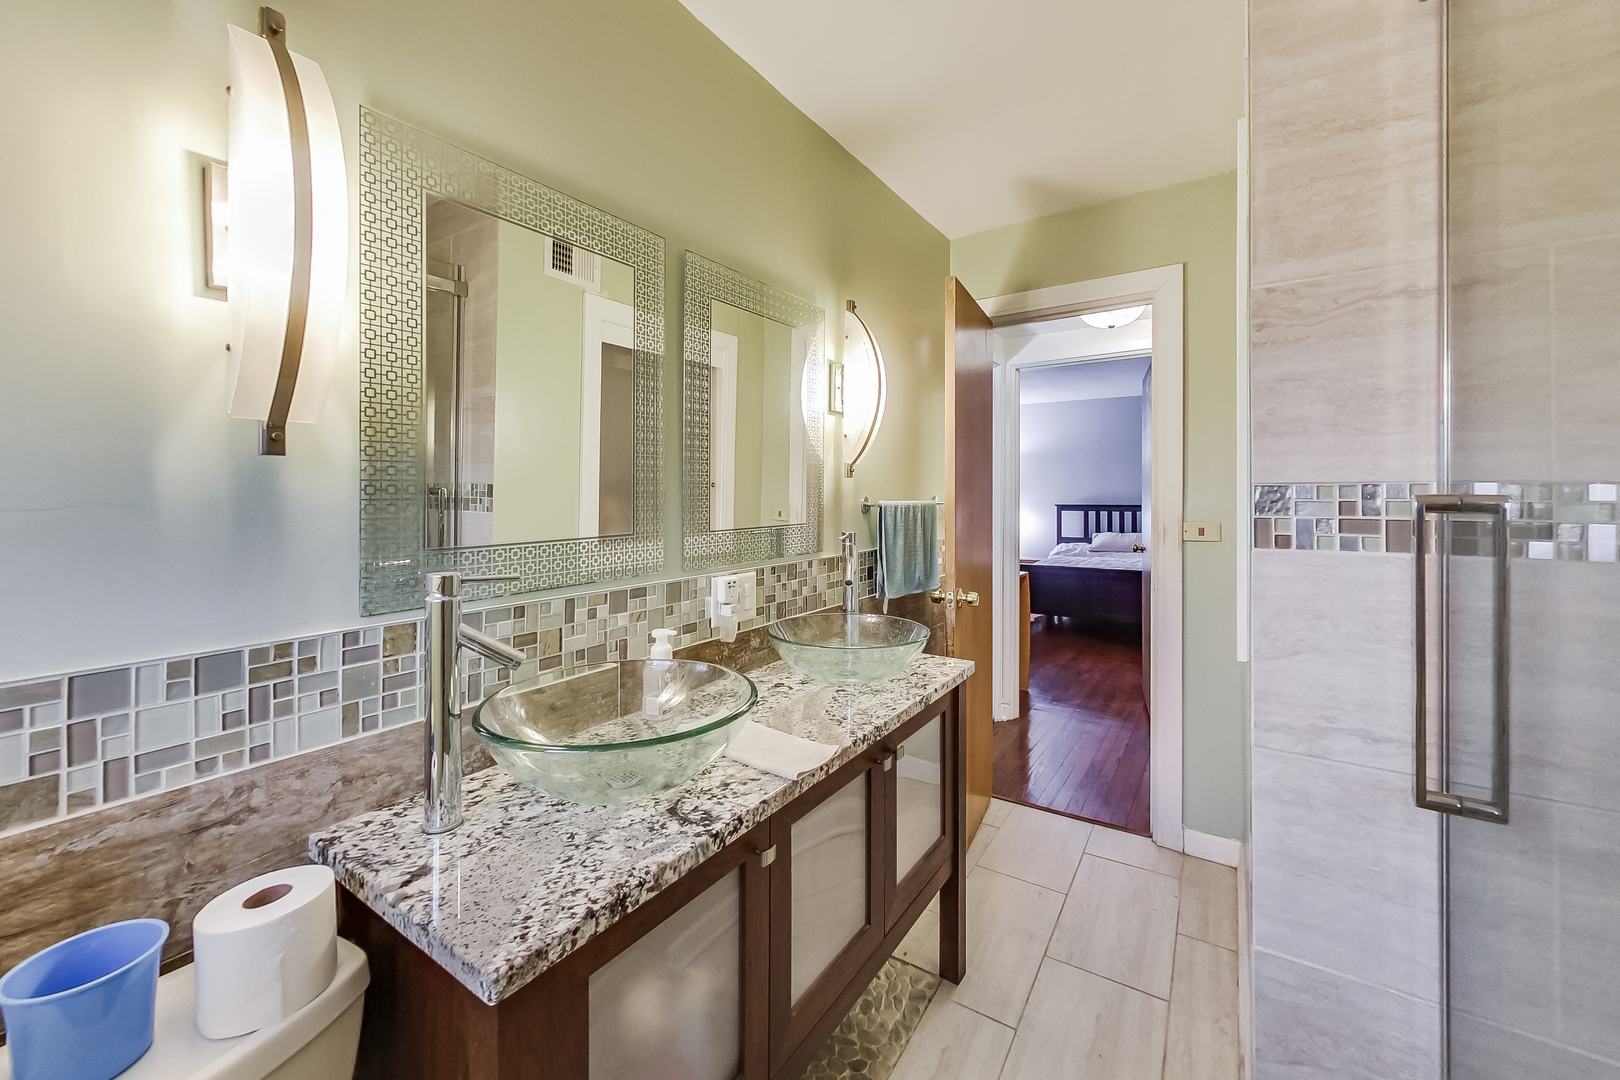
Bathroom with double glass vessel sinks, granite vanity, mosaic tile backsplash, and glass shower.
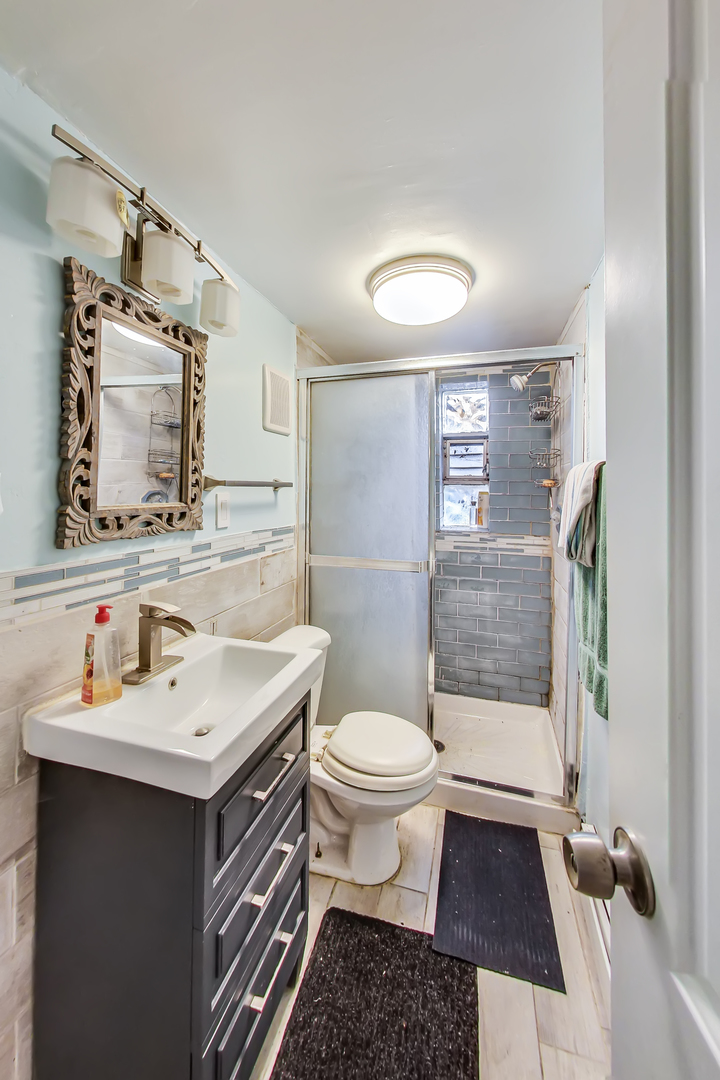
Bathroom with a dark vanity, ornate mirror, and blue-gray tiled shower.
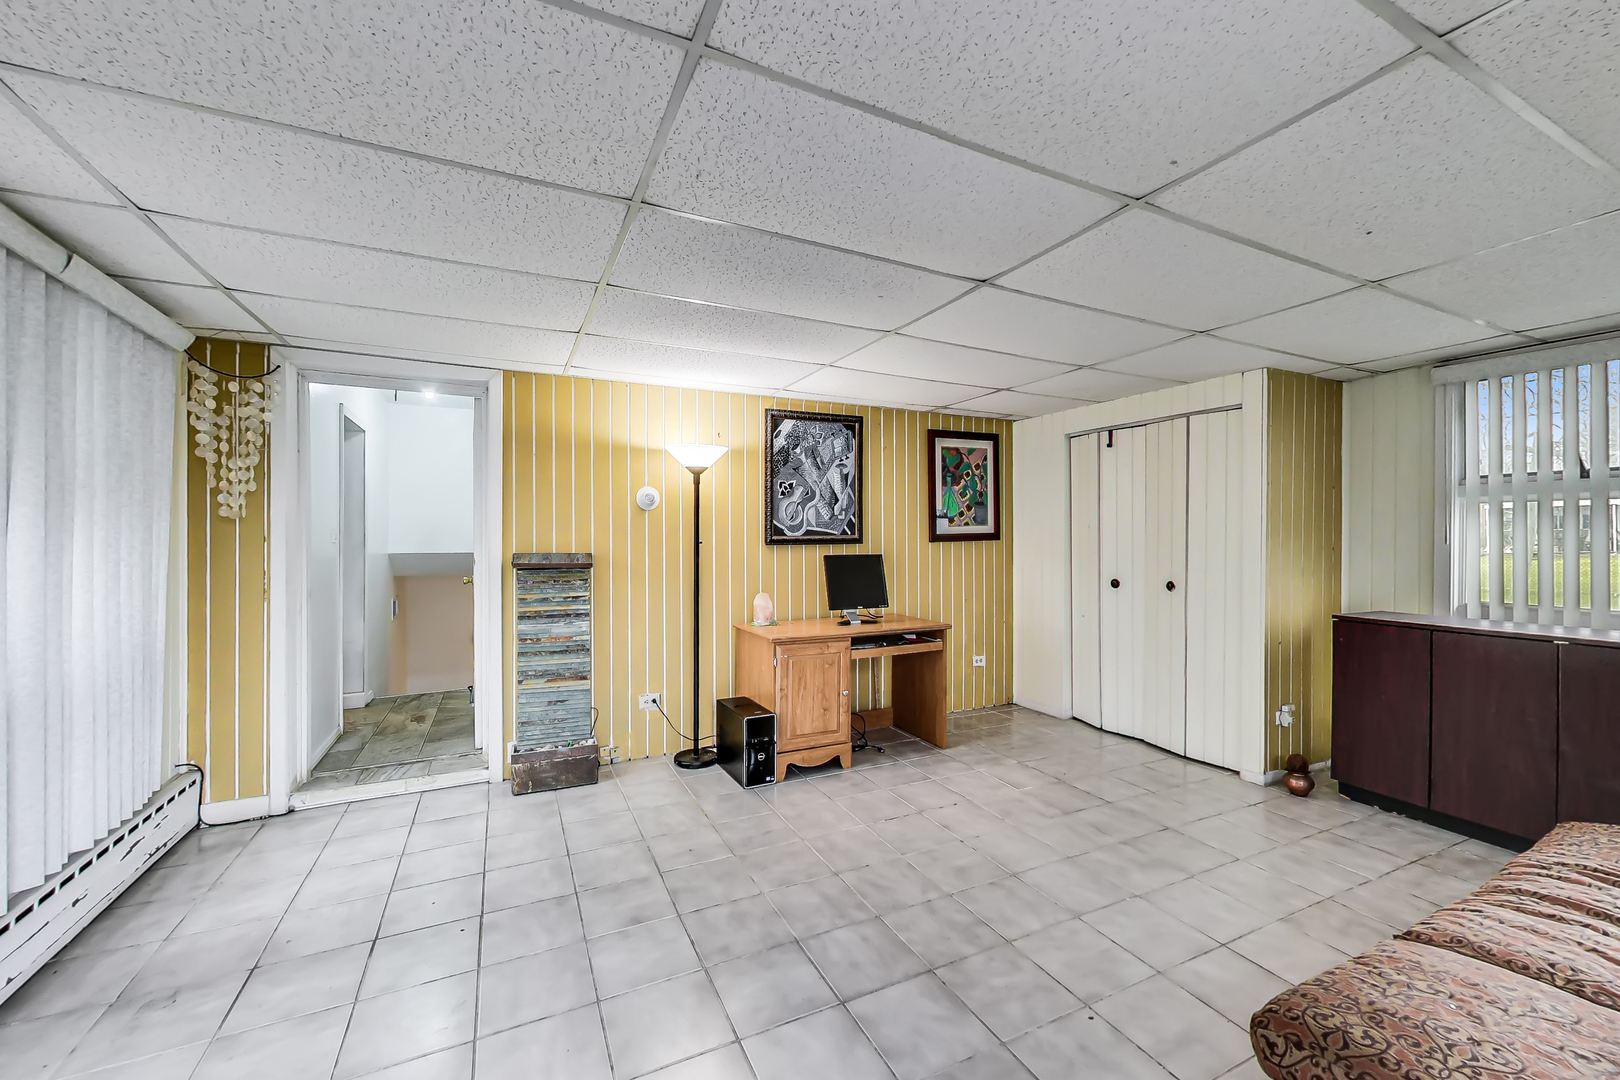
Furnished room with gray tile flooring, striped paneling, a desk, and vertical blinds.
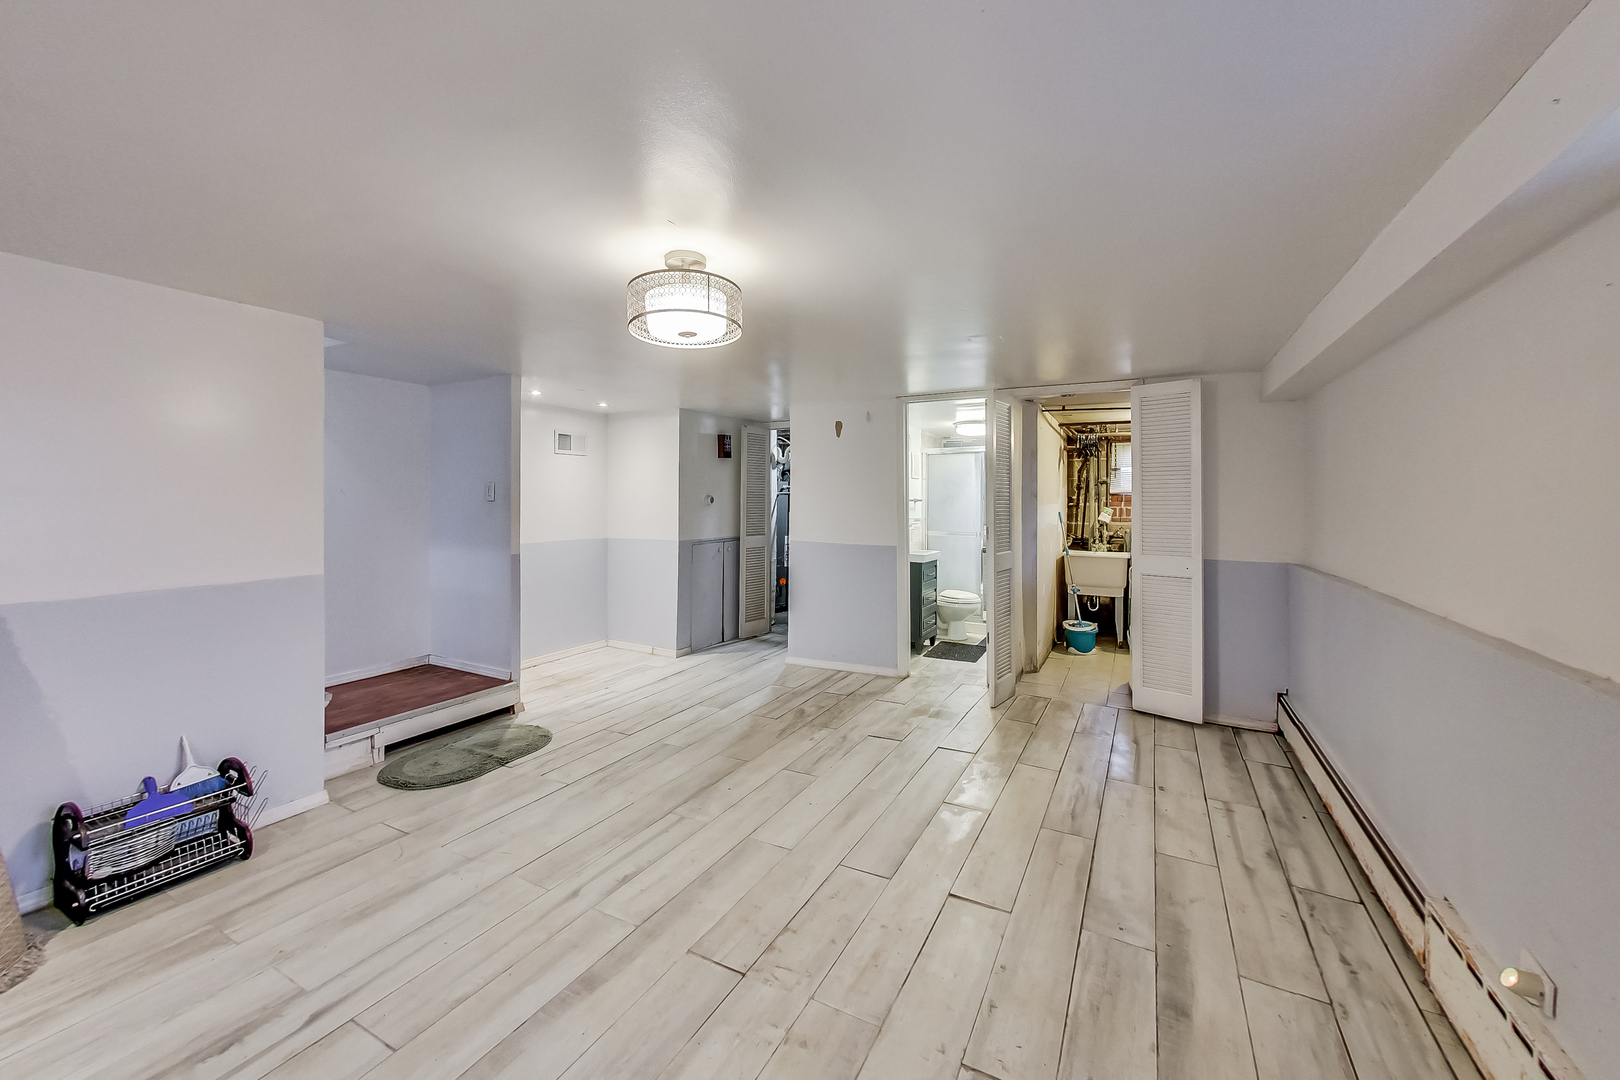
Basement with light plank flooring, a raised platform, and open doorways to a bathroom and utility area.
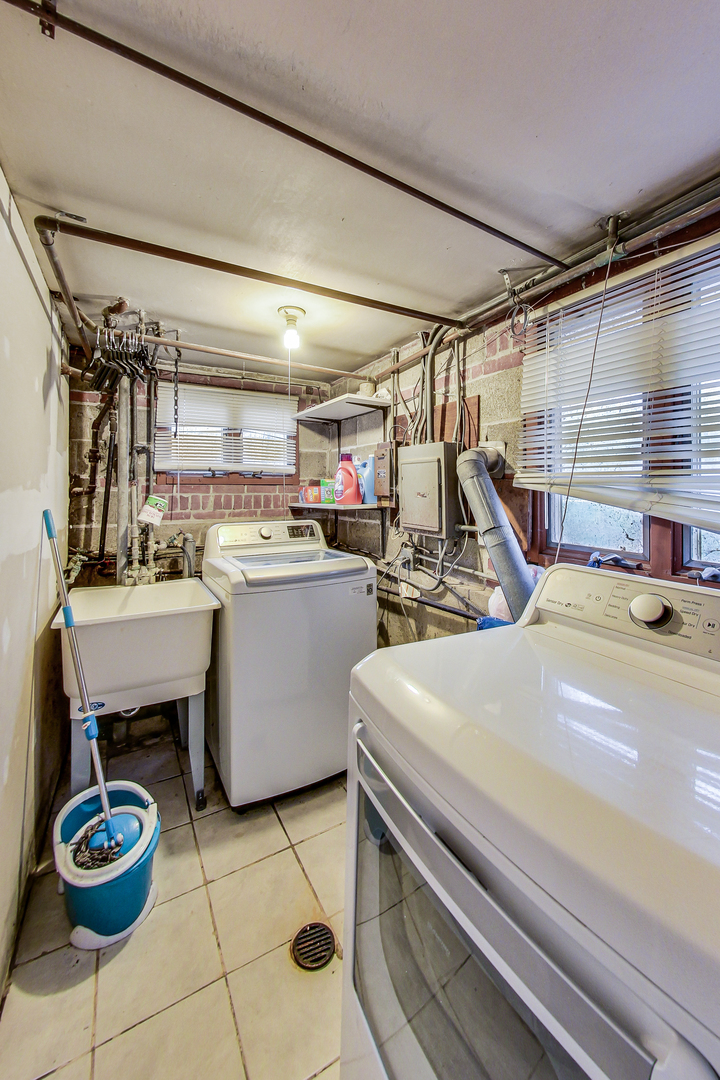
Laundry room with two washing machines, a utility sink, and exposed pipes beneath windows with blinds.
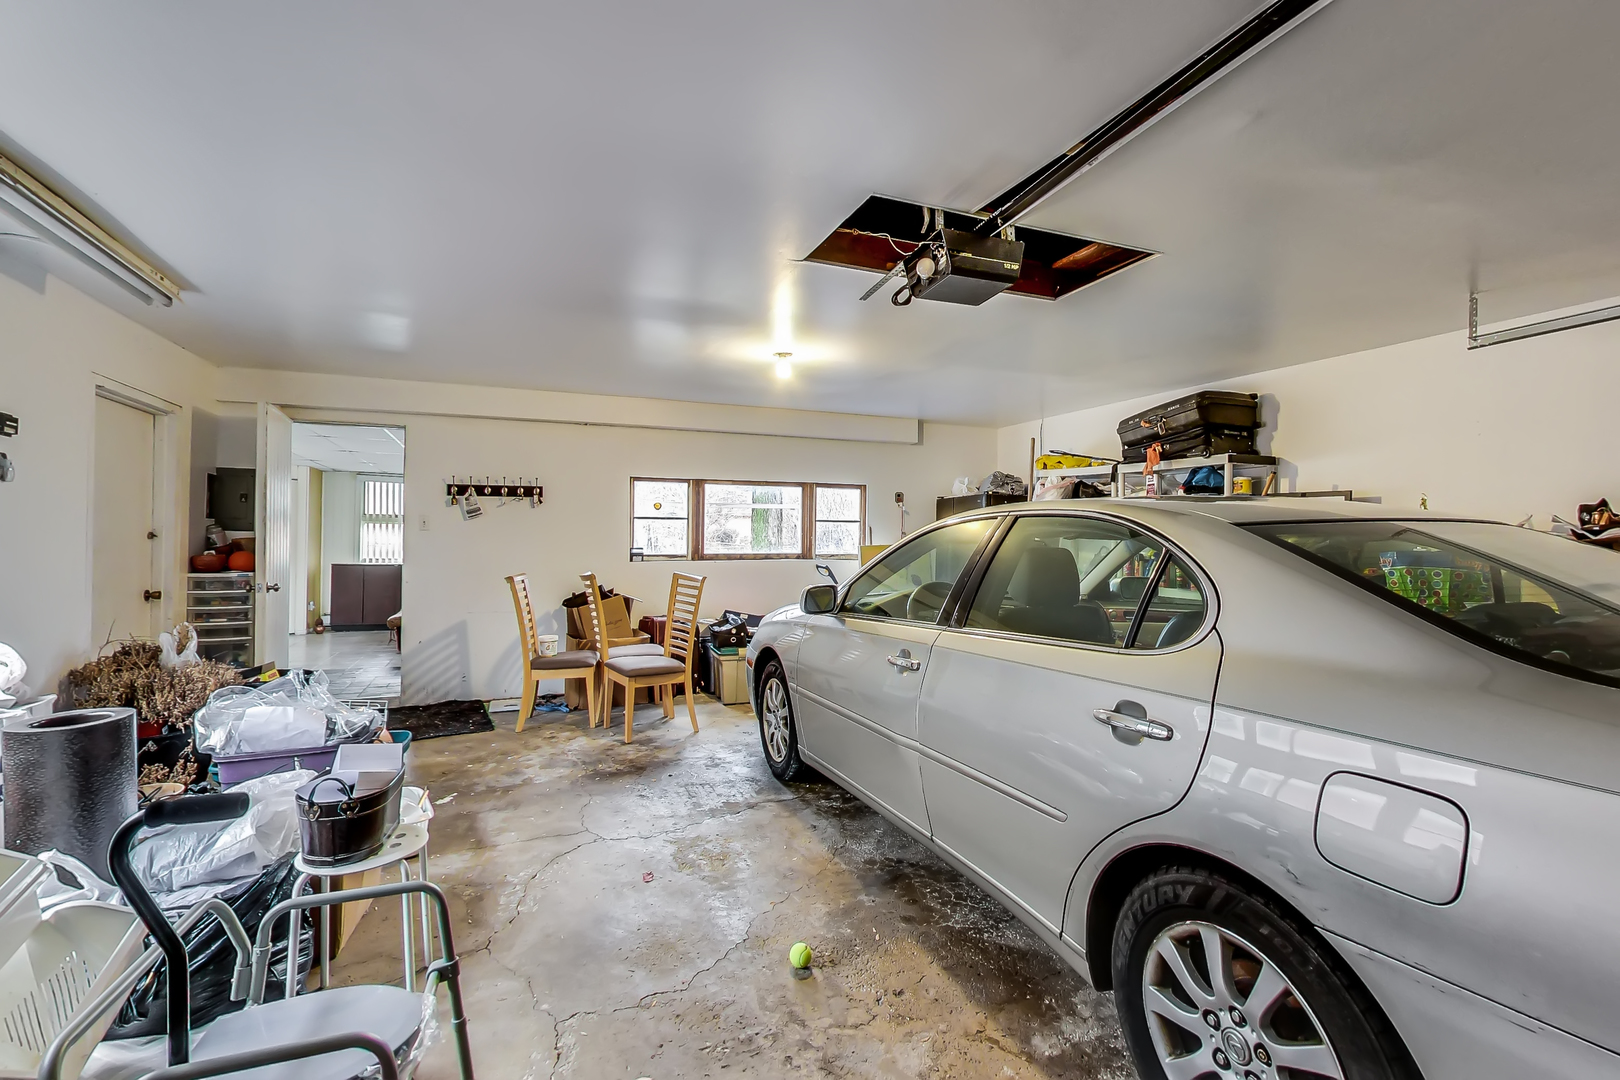
Cluttered garage with a silver sedan, concrete floor, and storage shelves.
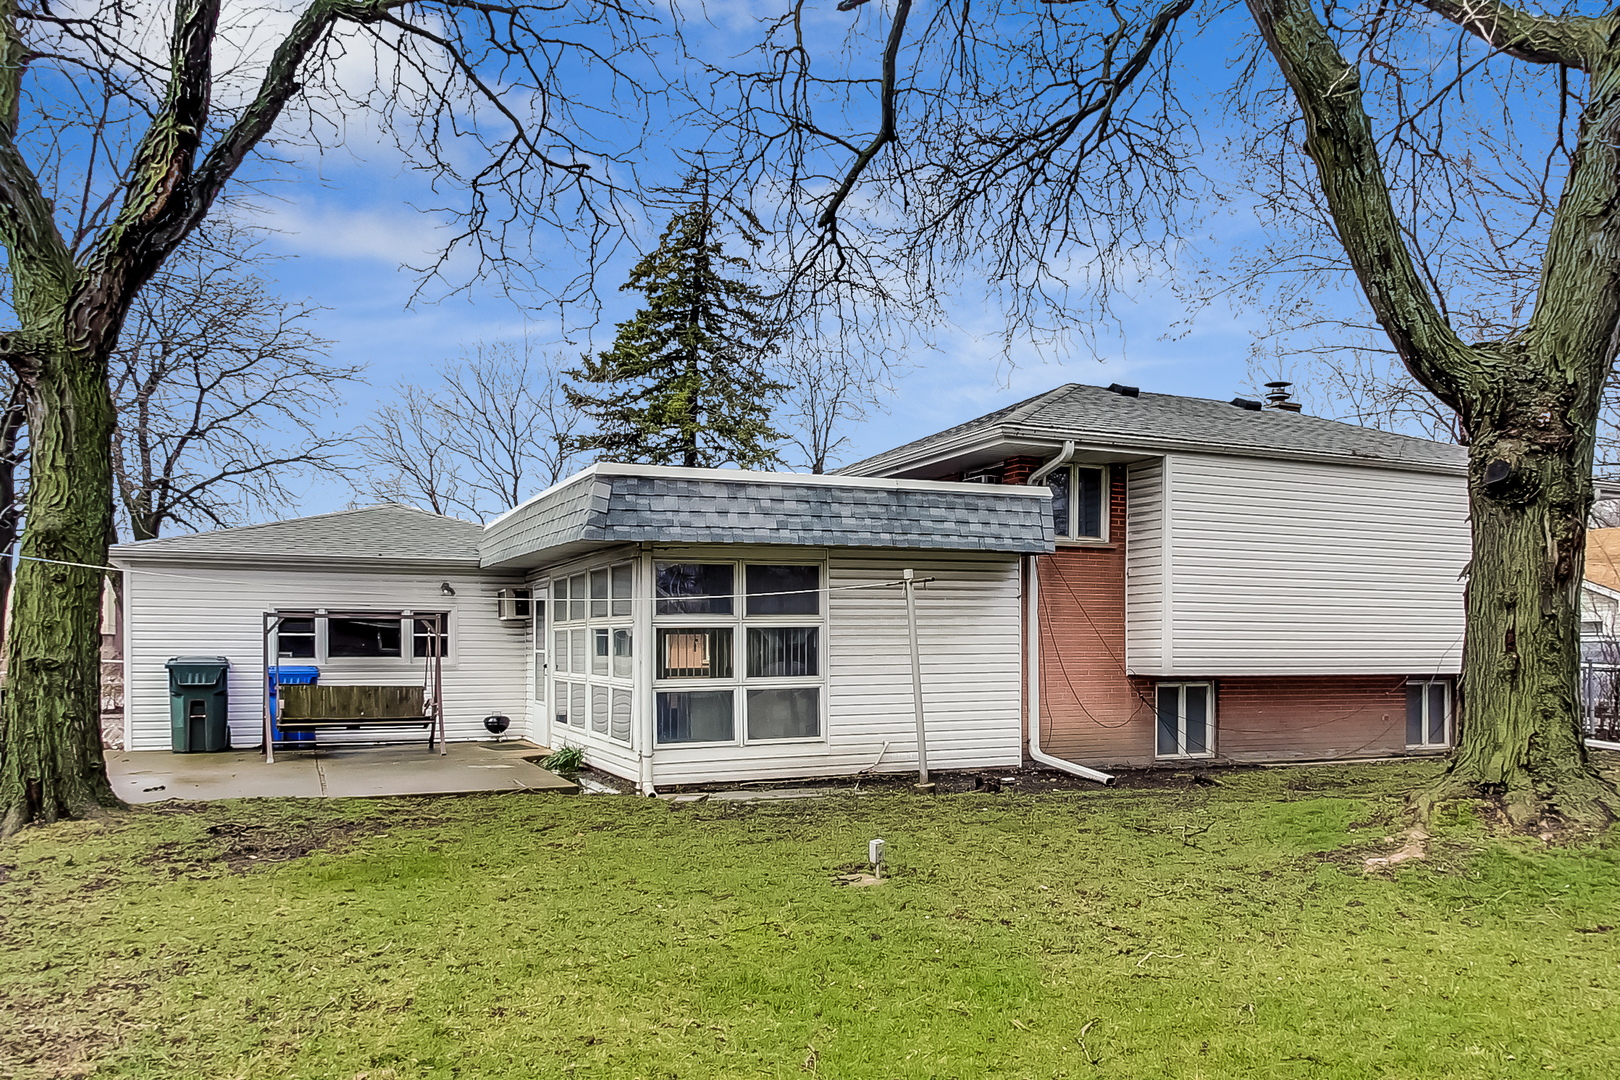
Rear of a two-story house with a windowed sunroom, concrete patio, and large lawn.
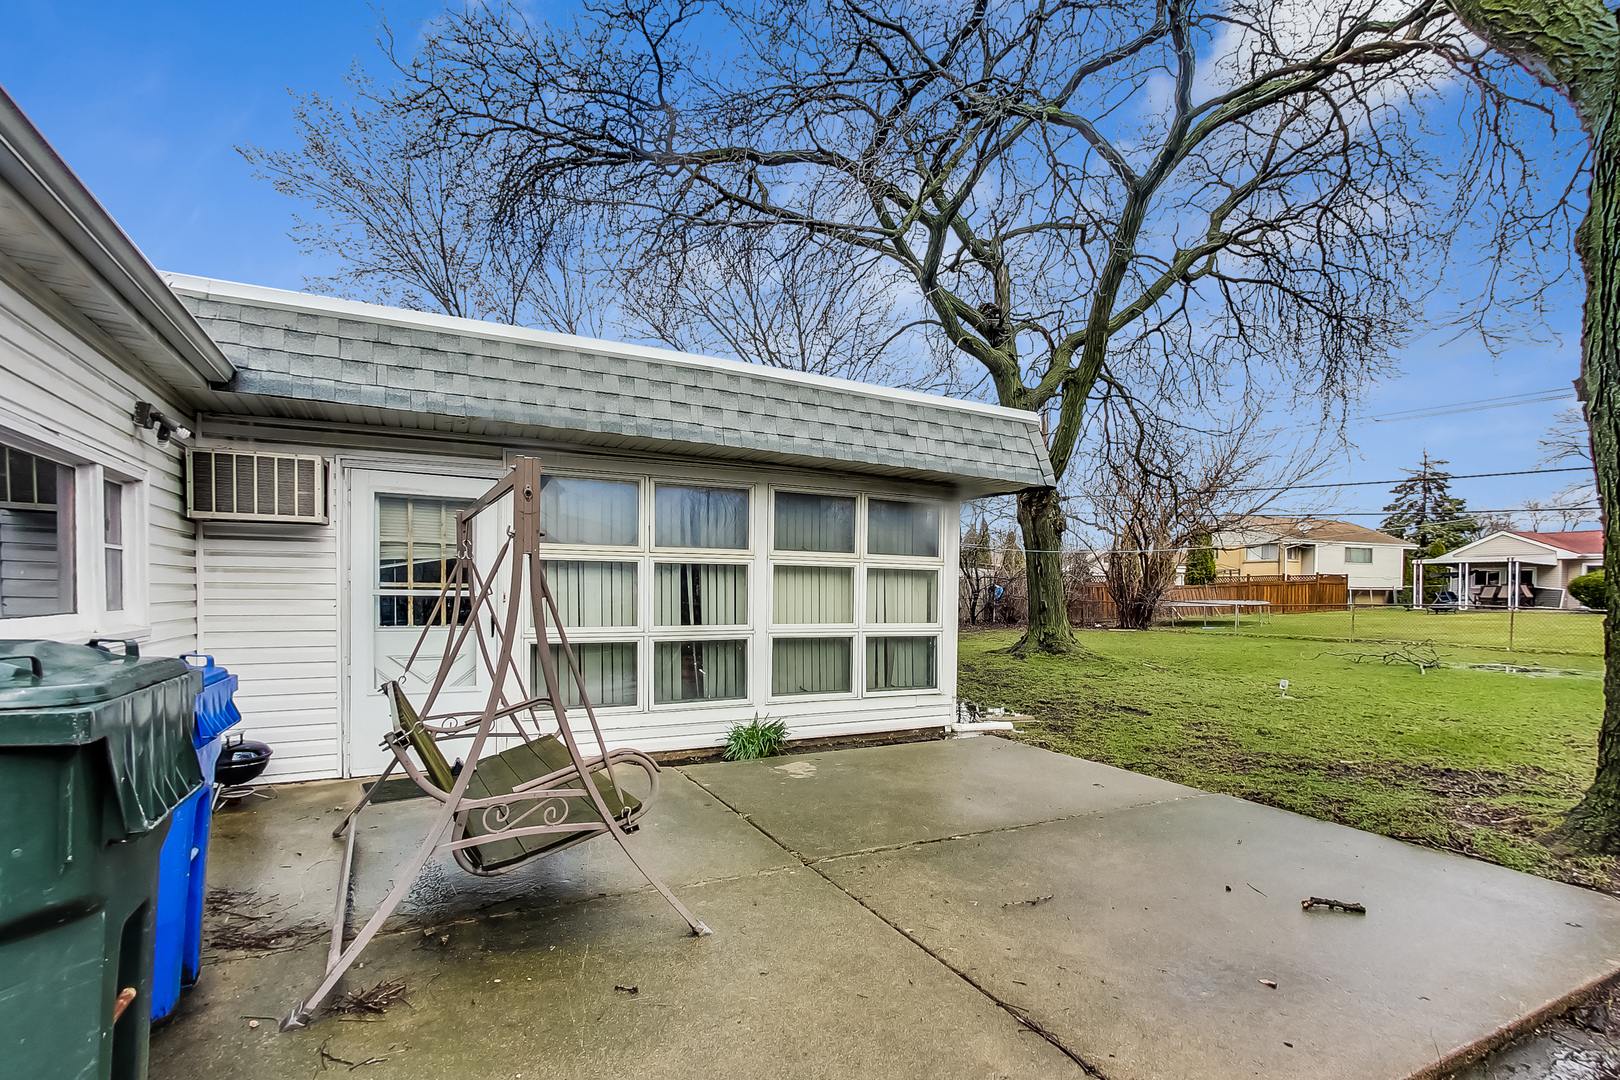
Rear patio with an enclosed sunroom, metal swing, and large lawn beneath mature trees.
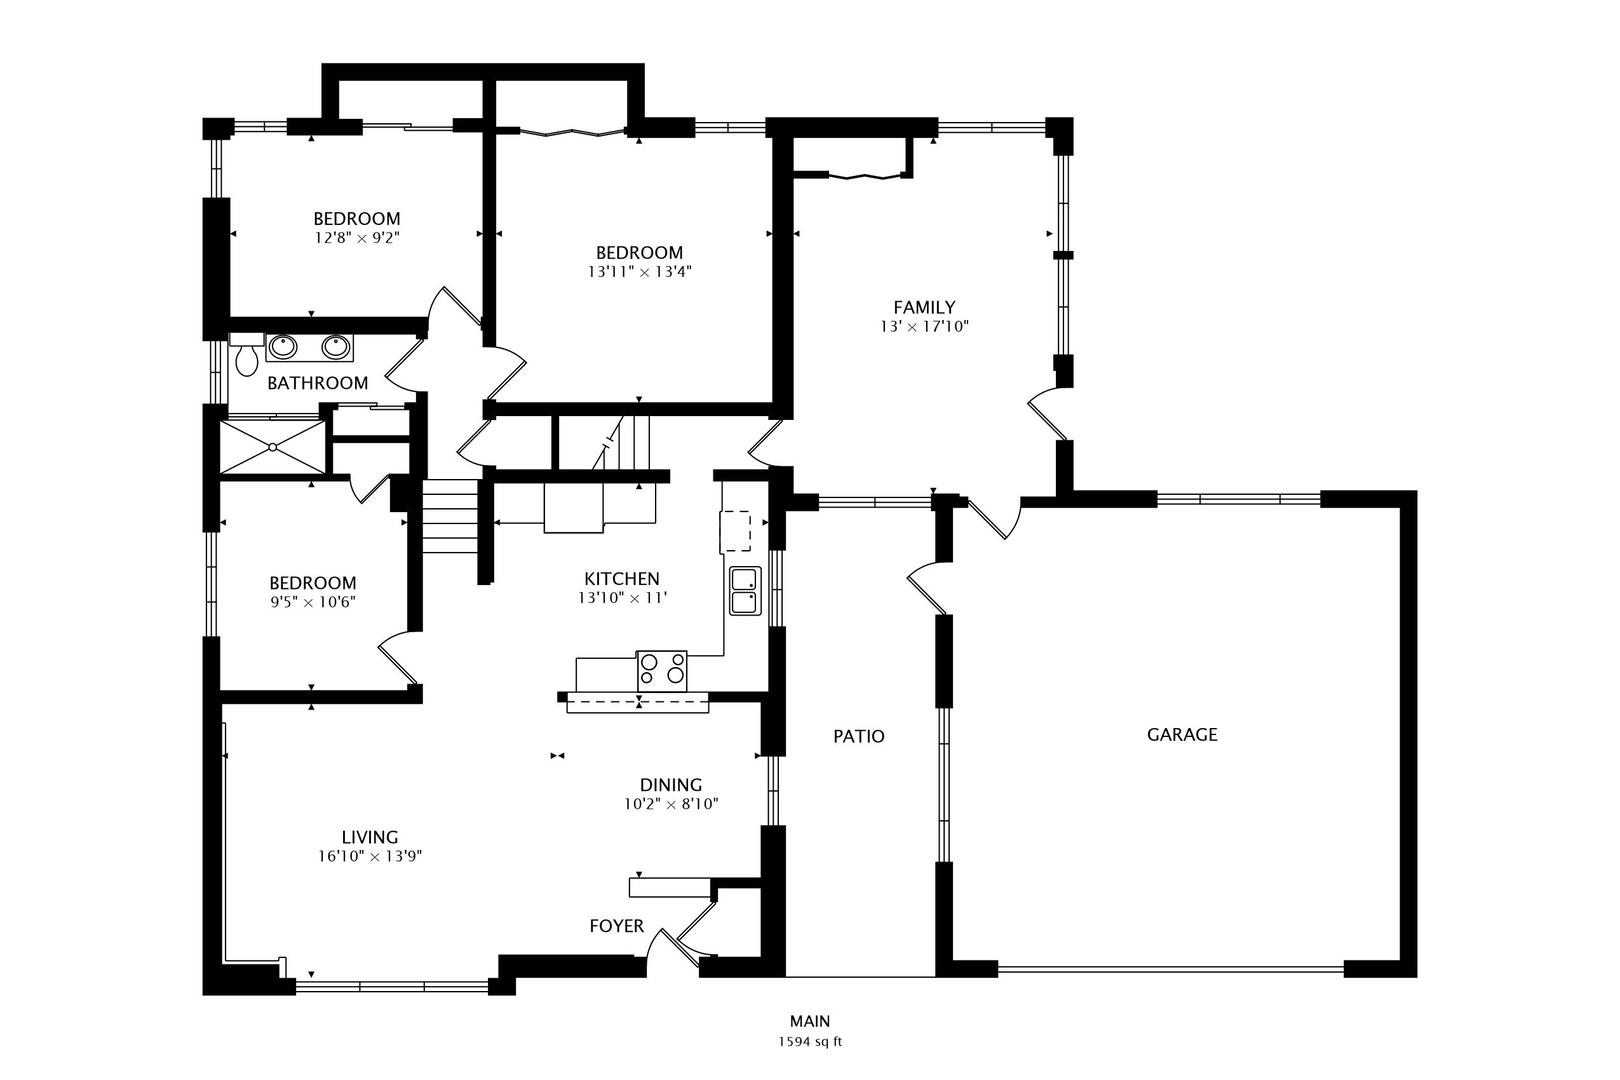
Main-level floor plan showing three bedrooms, living and family rooms, kitchen, patio, and garage.
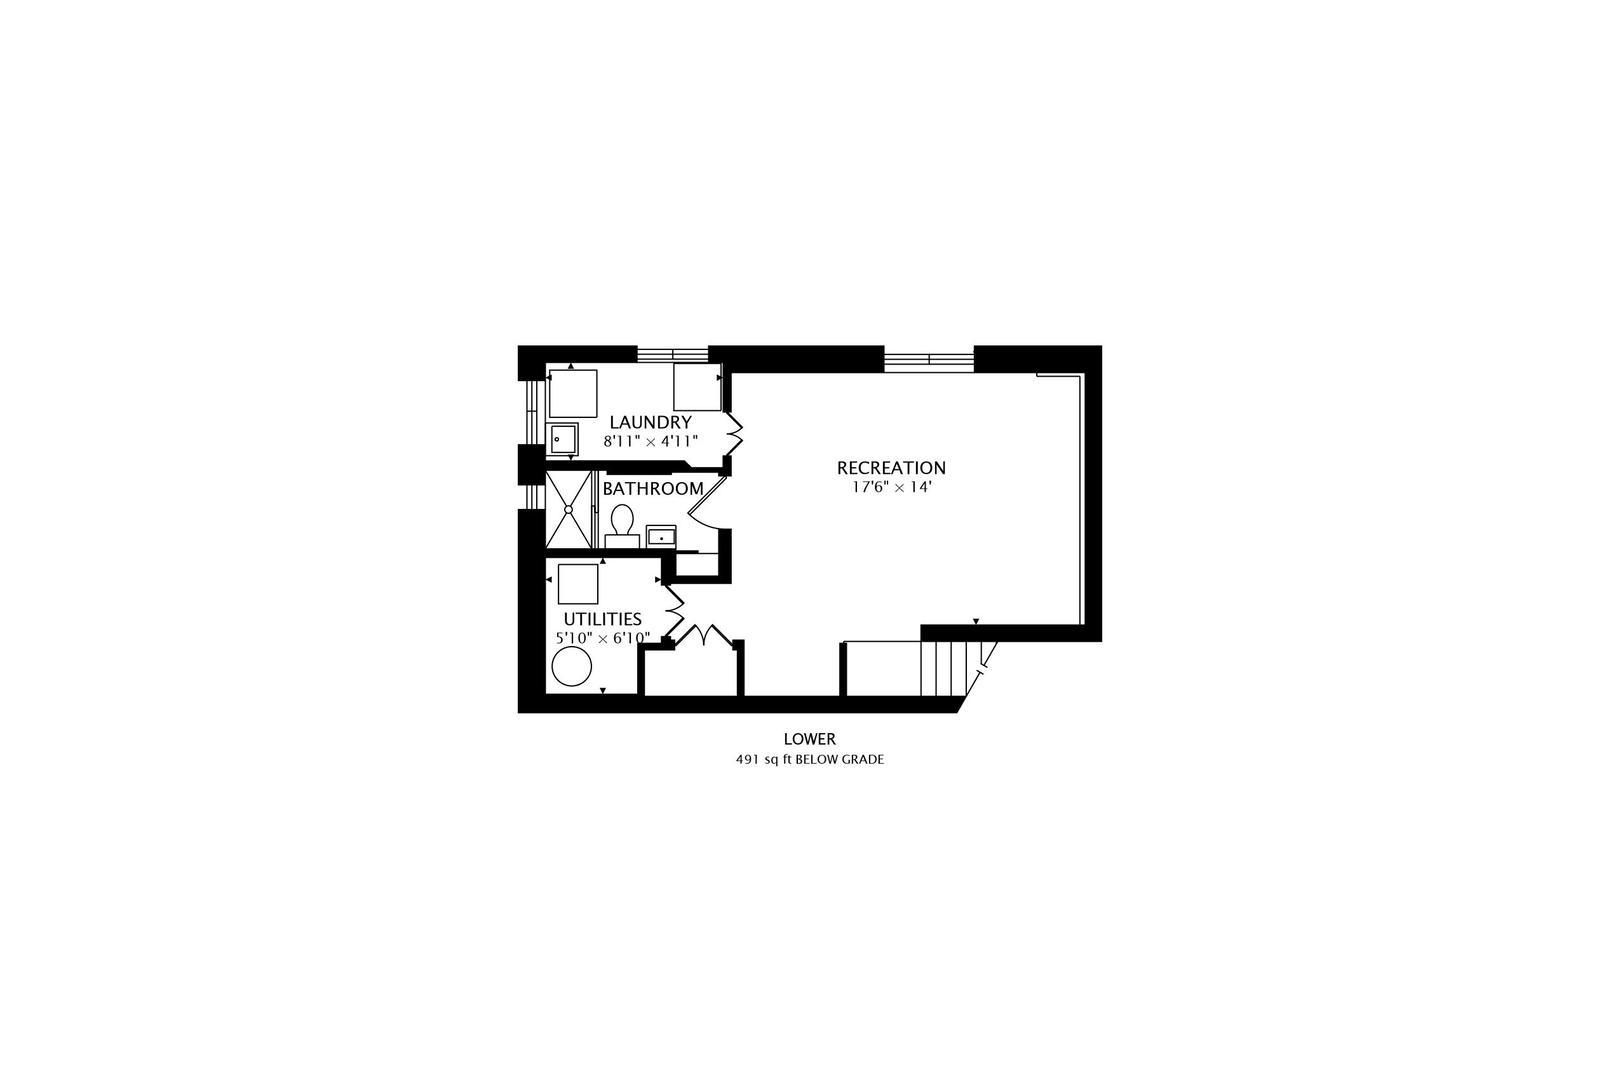
Lower-level floor plan with recreation room, laundry, bathroom, and utilities room.
VIEW PHOTOS
$350,000

9013 N Greenwood Avenue

3 Beds 2 Baths 1,700 Sq.Ft. 10,018.8 Sq.Ft.

Description

This is a wonderful home with a major renovation. The kitchen, bathrooms, basement, and garage have been recently updated. The roof was replaced in 2016, and the very efficient boiler heater was installed in 2017. You will love the recently new Kitchen appliances. This house is in an excellent location for expressway traffic and close proximity to O'hare airport and downtown. It is also near great restaurants, parks, and stores, and located in a highly rated school district including Maine East High School. Being Sold "As-is".

Share Property

Location

9013 N Greenwood Avenue, Niles, IL 60714

Status

Sold

Date Sold

May 25, 2022
Allan McLeod-Smith

Allan McLeod-Smith

TITLE

Designating Managing Broker

Property Amenities

Interior
Appliances Range, Microwave, Dishwasher, Refrigerator, Washer, Dryer
Total Bedrooms: 3
Full Bathrooms: 2
Area & Lot
Lot Area 10,018.8 Sq.Ft.
Living area 1,700 Sq.Ft.
MLS® ID 11353240
Year Built 1958
School District 207
High School Maine East High School
Middle School Gemini Junior High School
Elementary School Stevenson School
Type Residential
Status Sold
Exterior
Air conditioning Central Air
Heat type Steam, Baseboard
Water Source Lake Michigan
Garage Space 2.0
Sewer Public Sewer
Parking Driveway
Finance
Sales Price $350,000
Real Estate Tax $3,767 yearly

Browse Our Portfolio

Explore our featured listings and notable transactions.

For Sale
For Lease
Sold

Work With Us

With a deep sense of coming market trends and a connection to many neighborhoods and cities, we can help find the right investment property or the right home that fits the needs of you and your family.