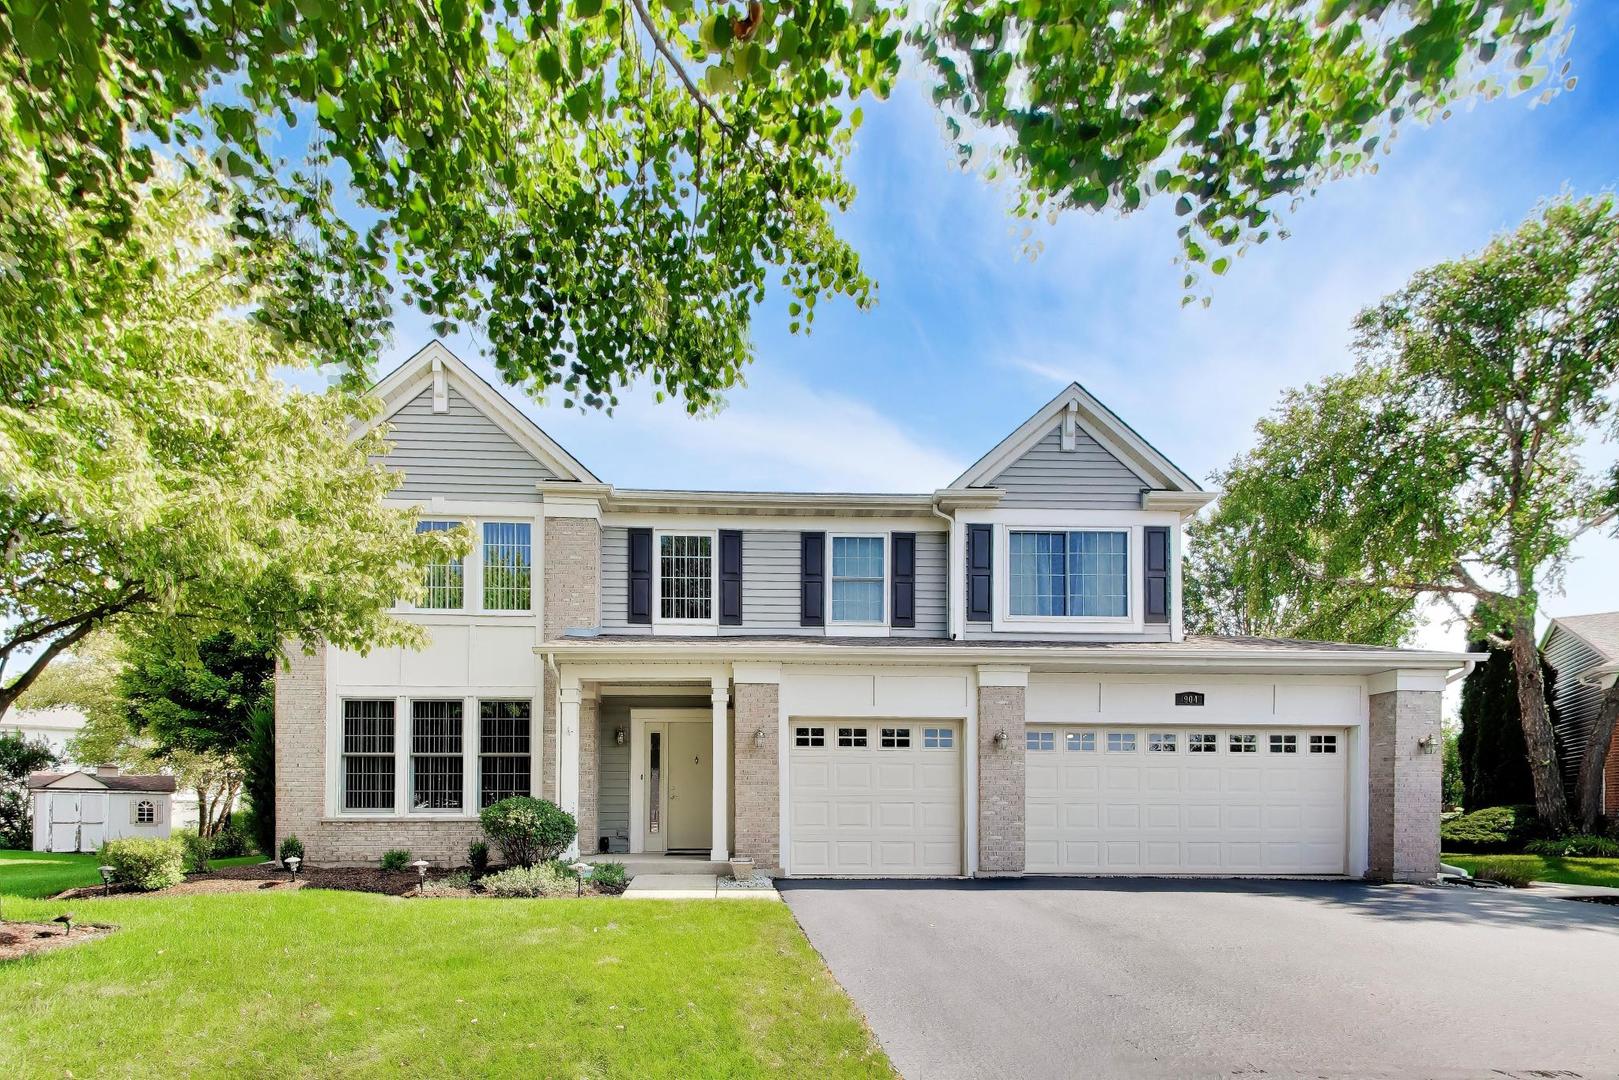
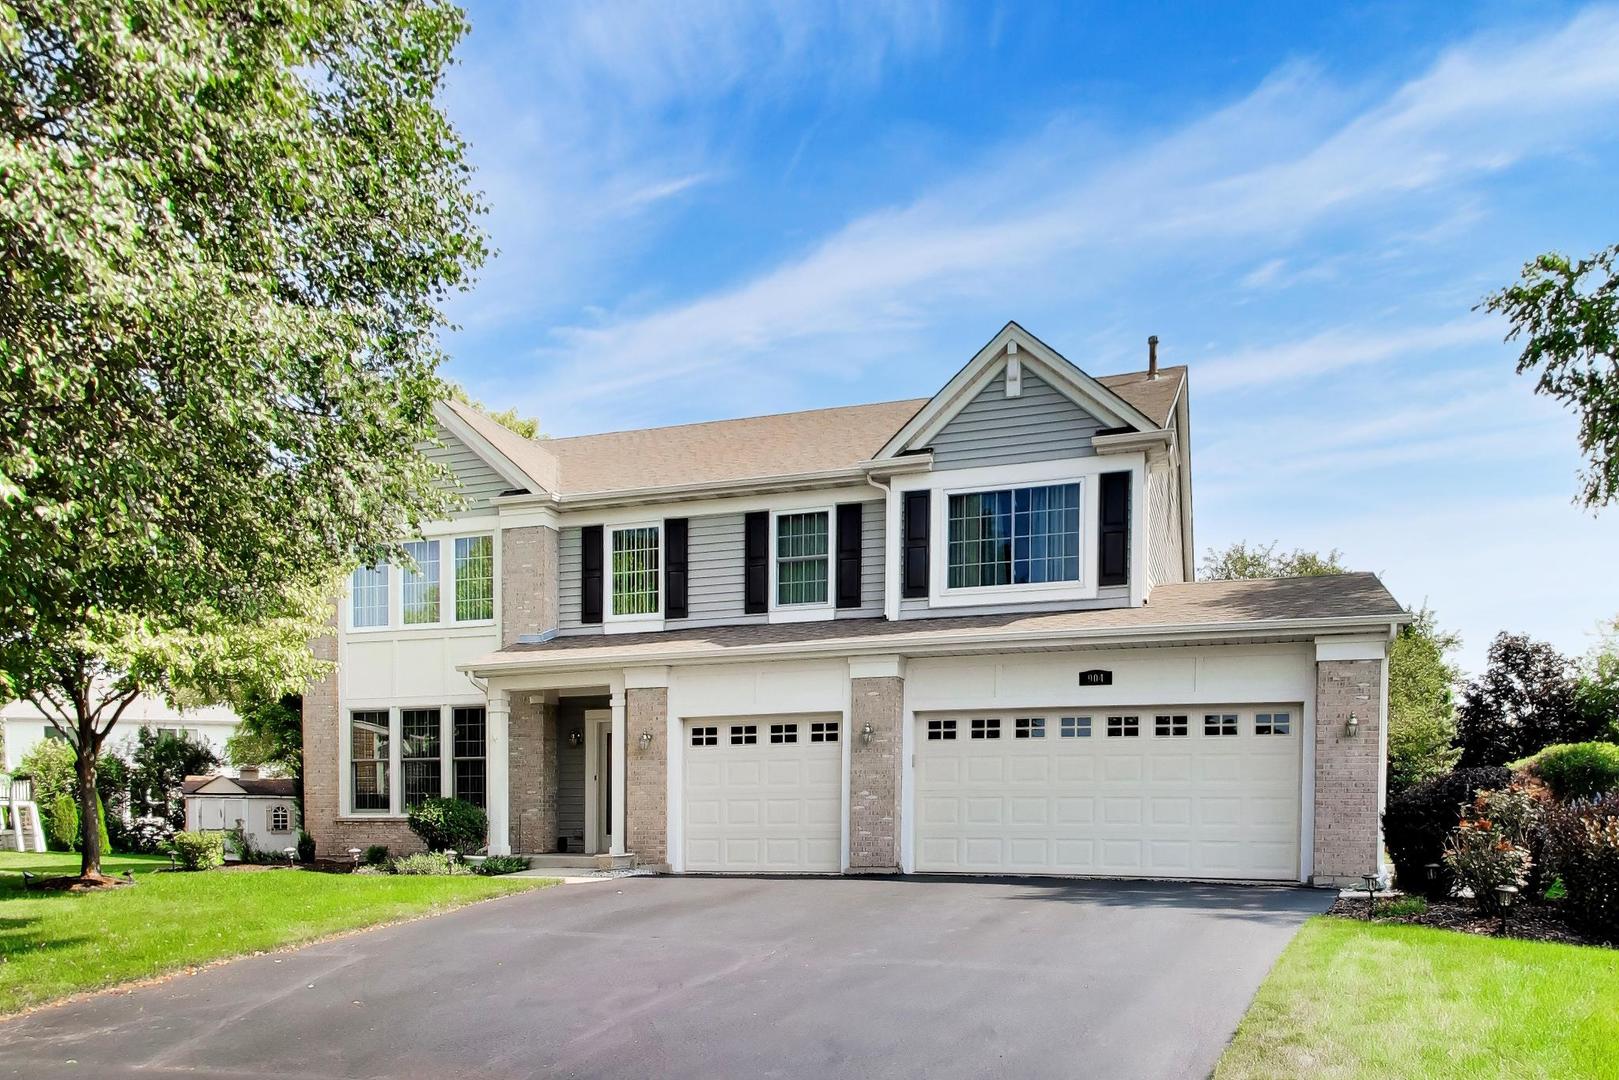
Two-story gray-and-brick home with a covered entry, two garage doors, and leafy mature trees.
Two-story house with a three-car garage, brick accents, and a landscaped front yard.
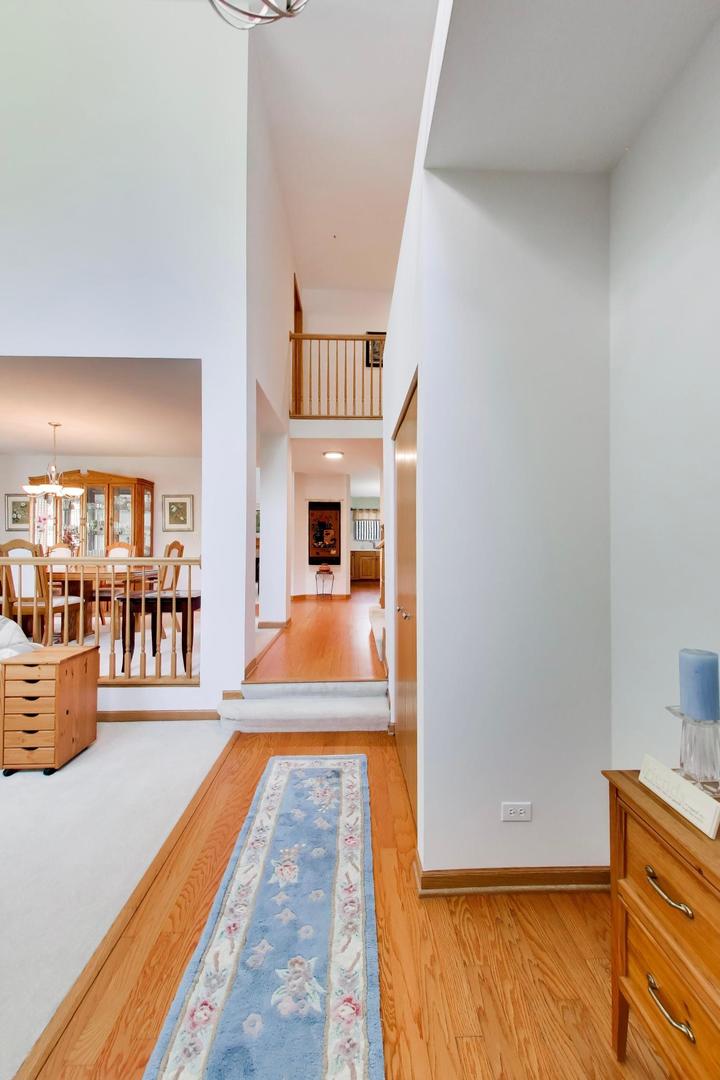
Tall entry hall with hardwood floors, a blue floral runner, and an open railing overlooking the dining area.
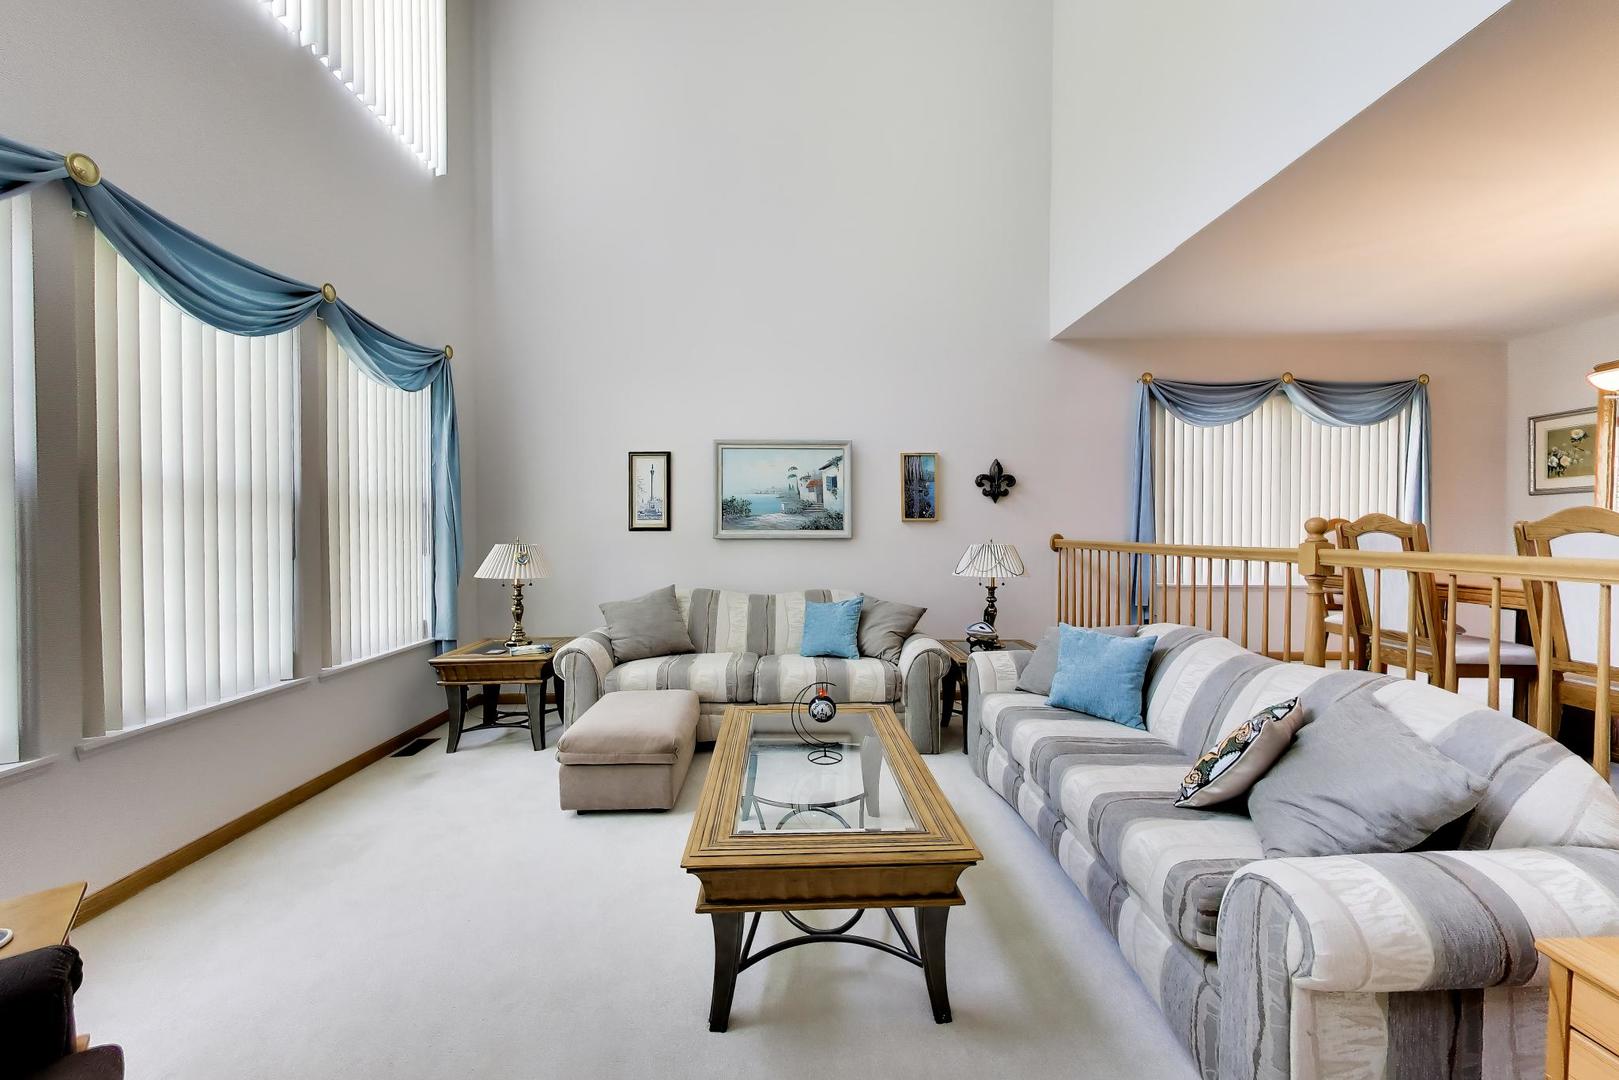
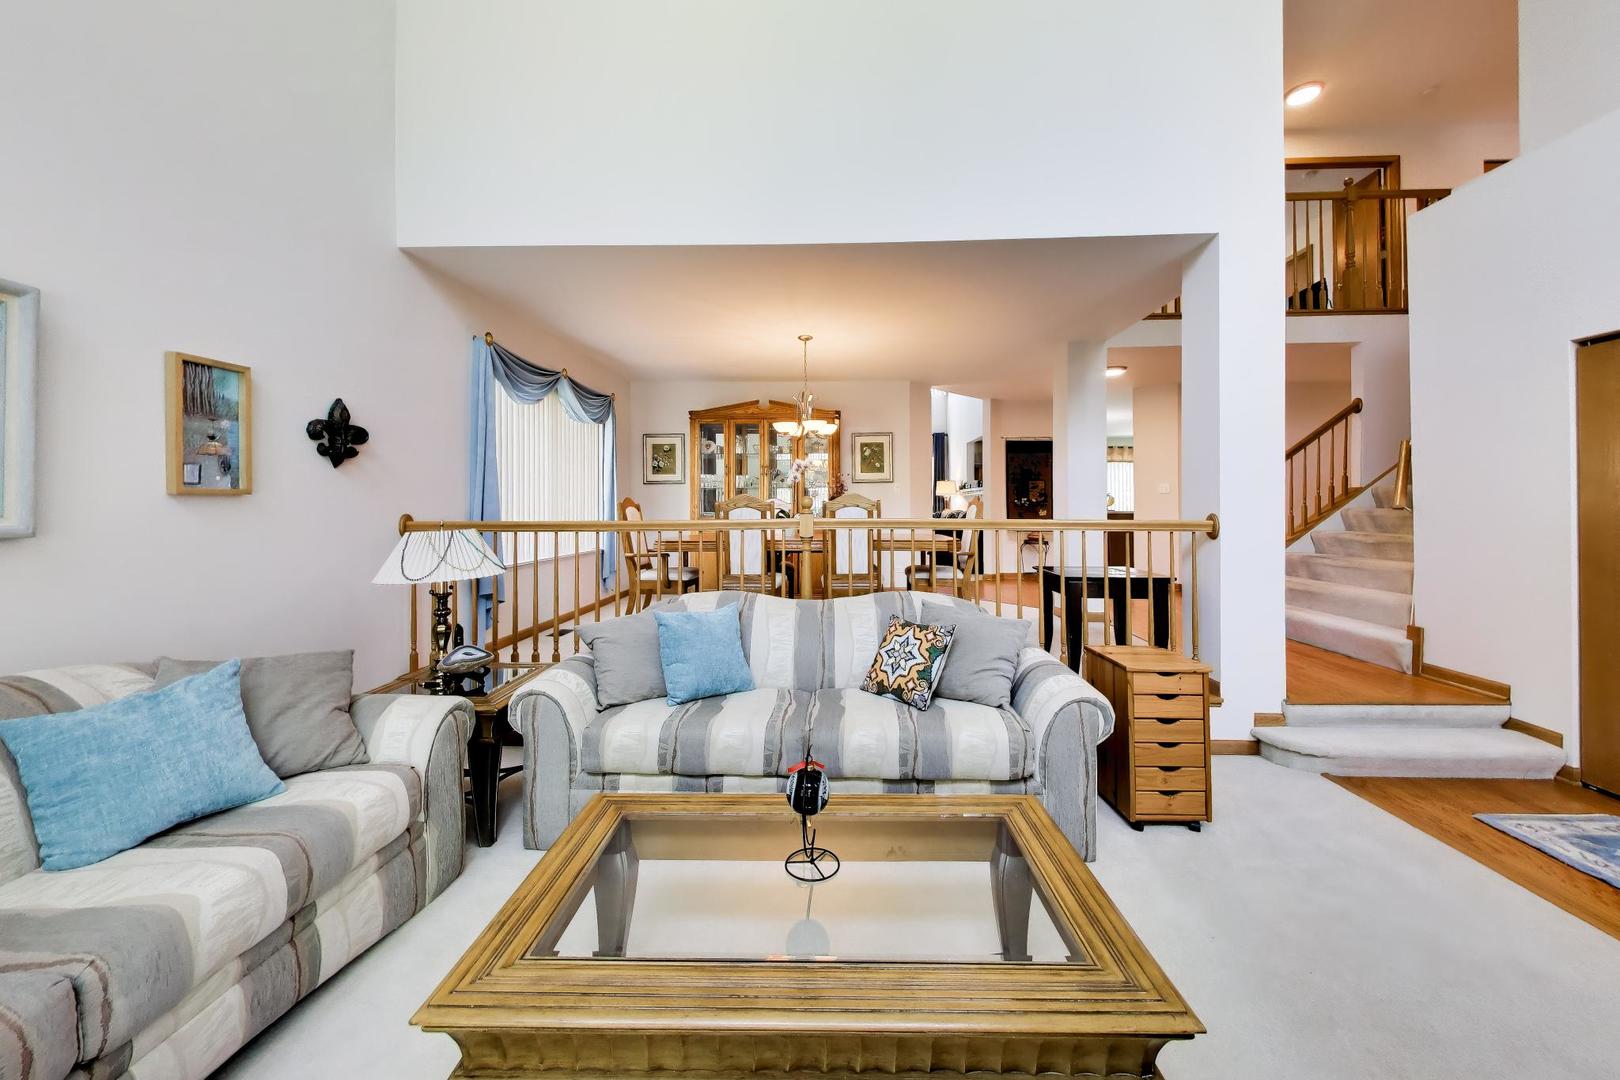
Living room with a vaulted ceiling, tall draped windows, striped sofas, and a glass-topped coffee table.
Living room with striped sofas, a glass-top coffee table, and an open view to the dining area and staircase.
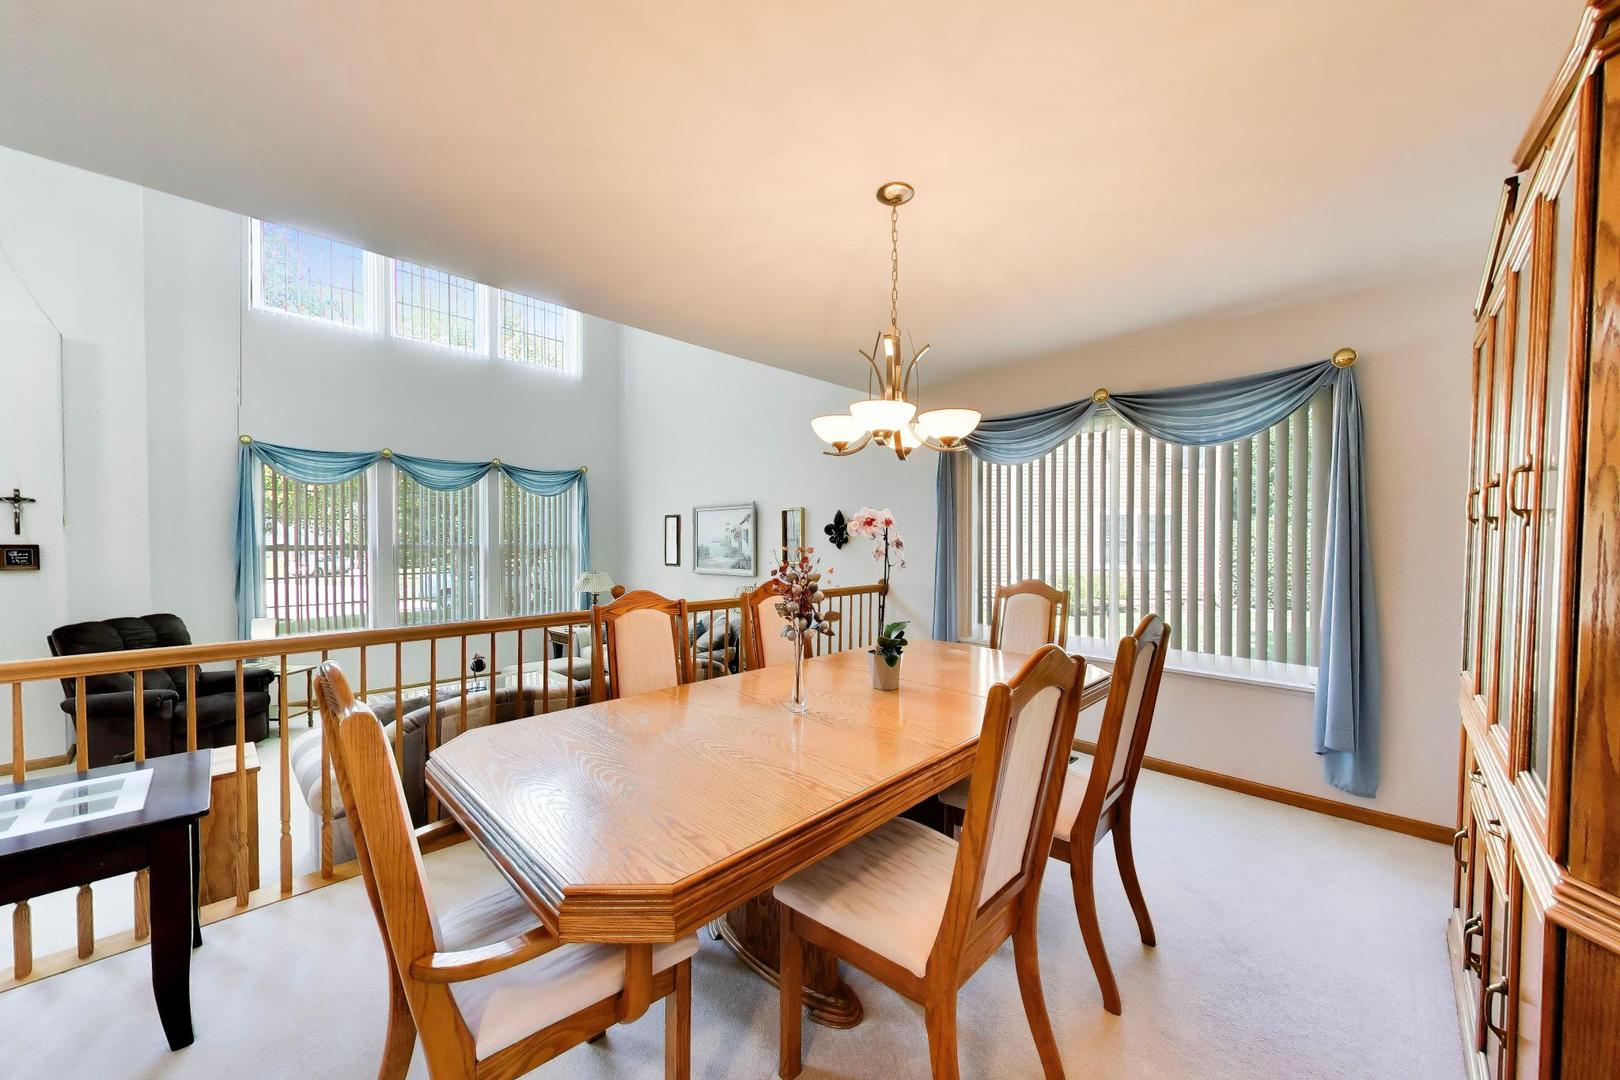
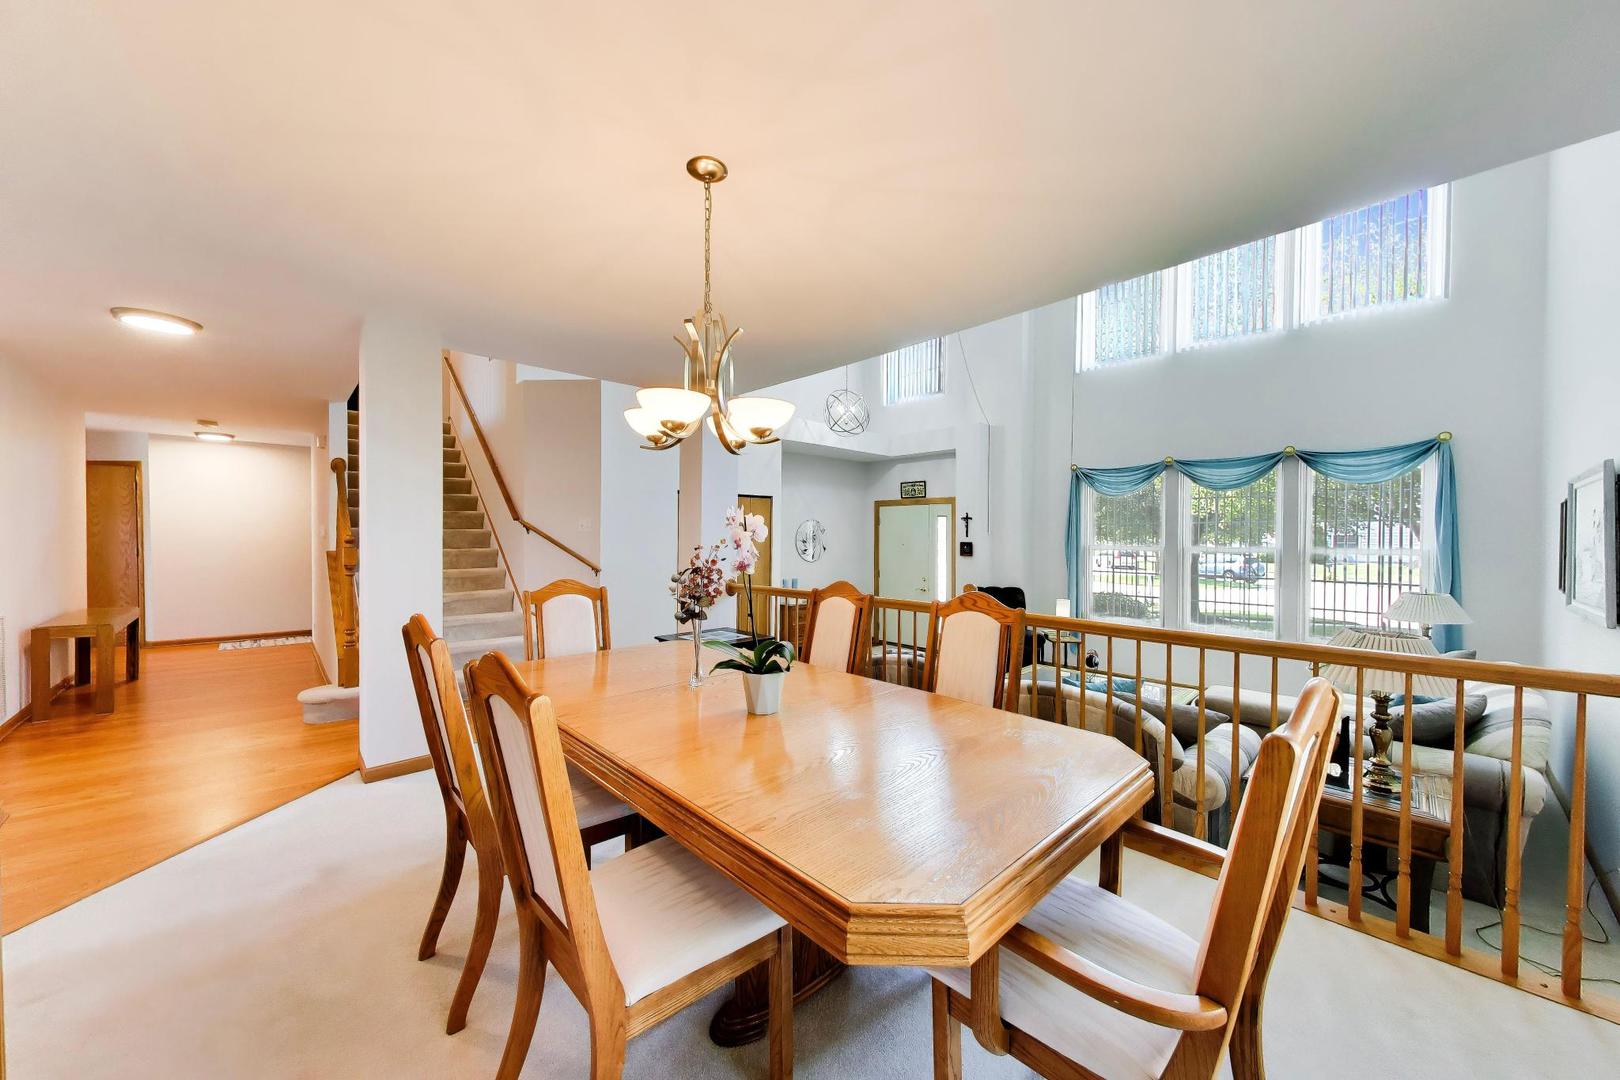
Dining room with a large wooden table, upholstered chairs, blue window drapes, and a tall china cabinet.
Dining room with a large wooden table, open railing, tall windows, and staircase.
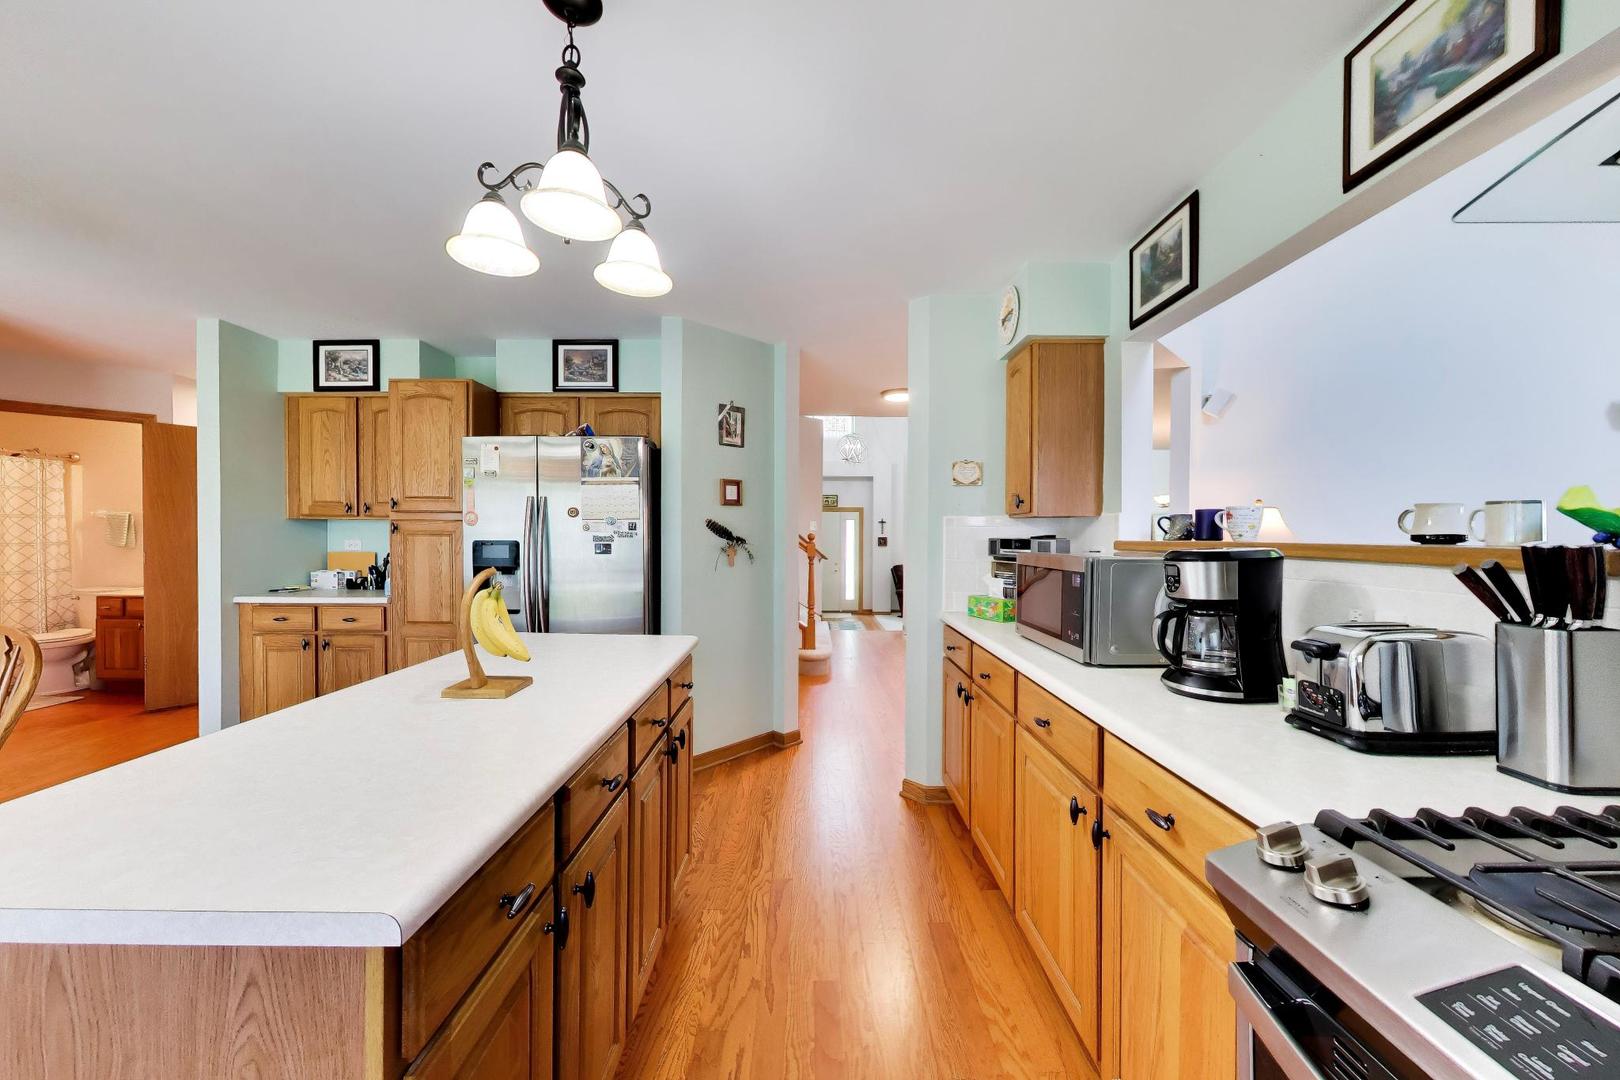
Kitchen with a large white island, warm wood cabinets, stainless steel appliances, and hardwood floors.
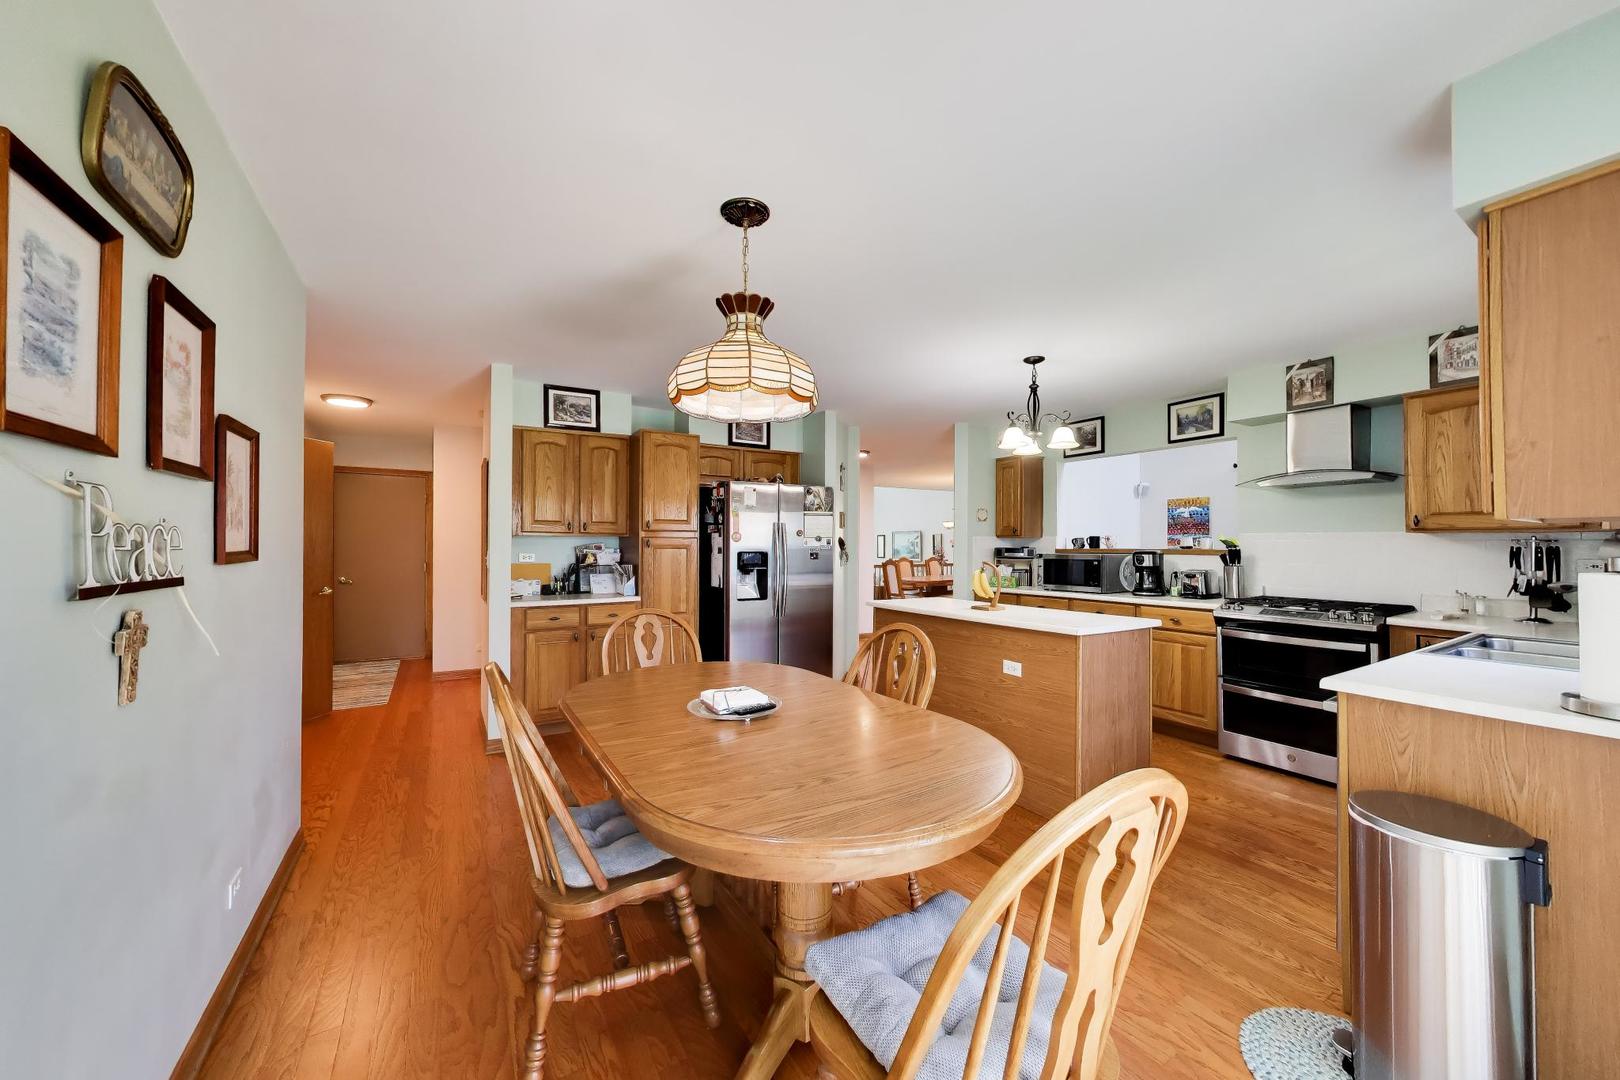
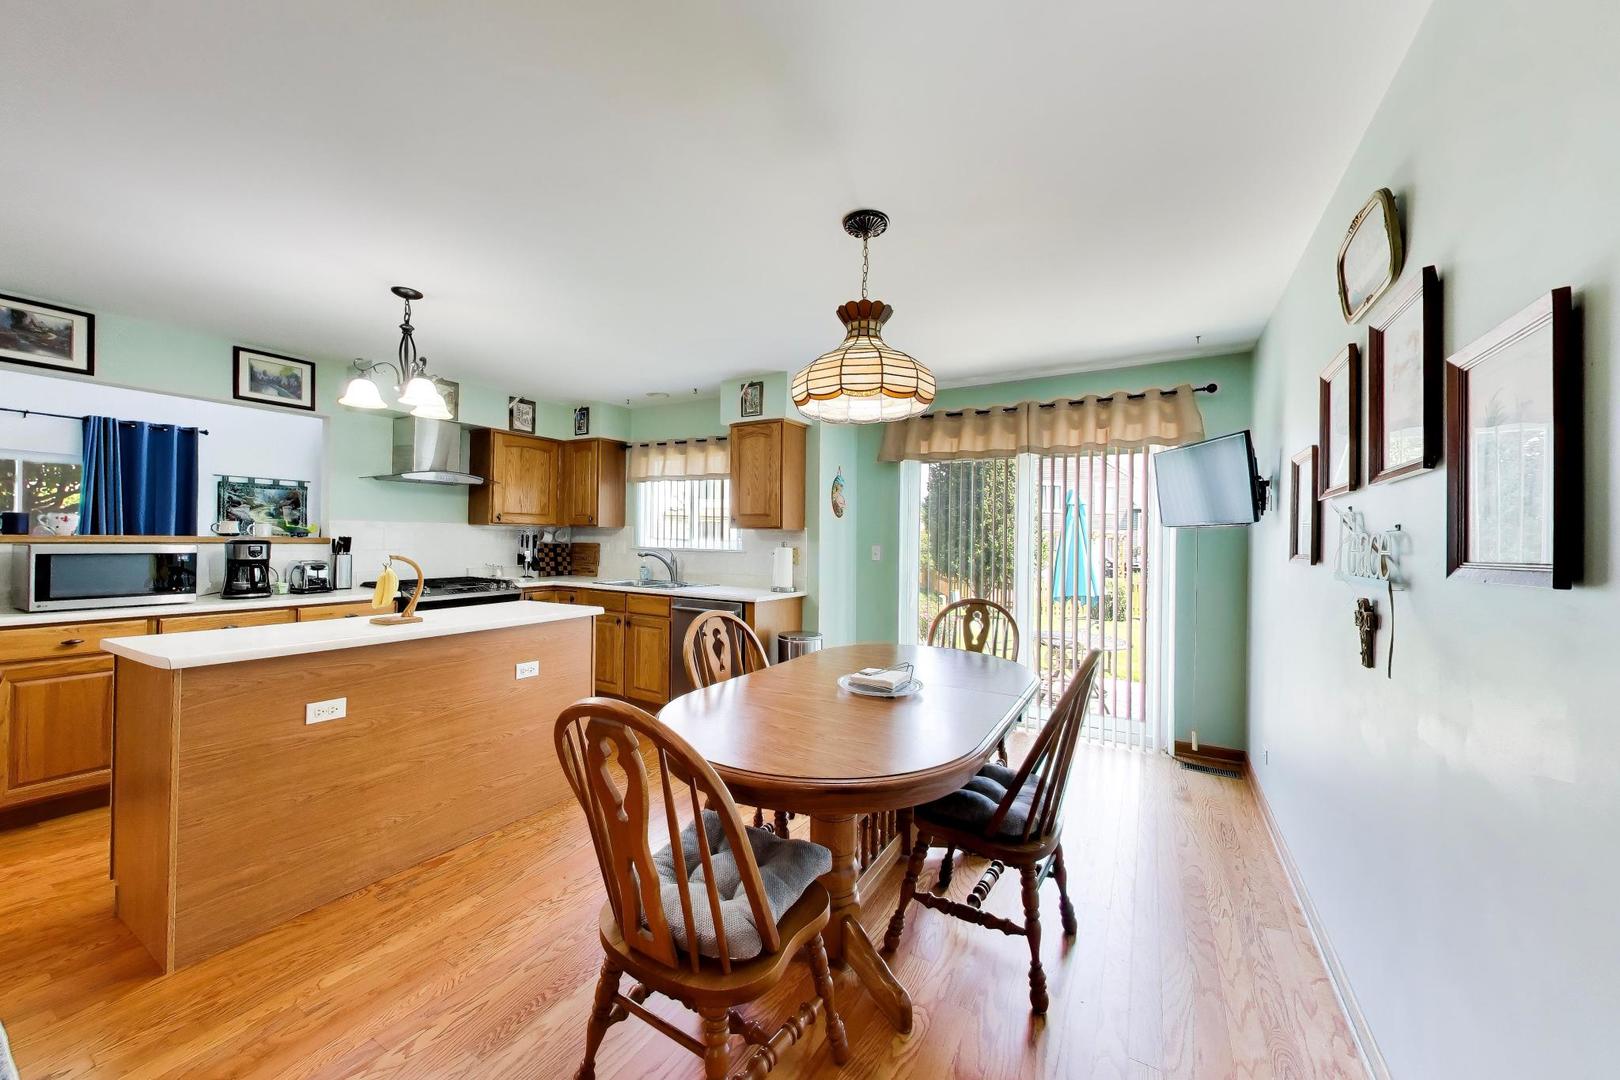
Kitchen and dining area with a wooden table, central island, stainless steel appliances, and hardwood floors.
Kitchen and dining area with wood cabinets, a breakfast island, and sliding doors to a patio.
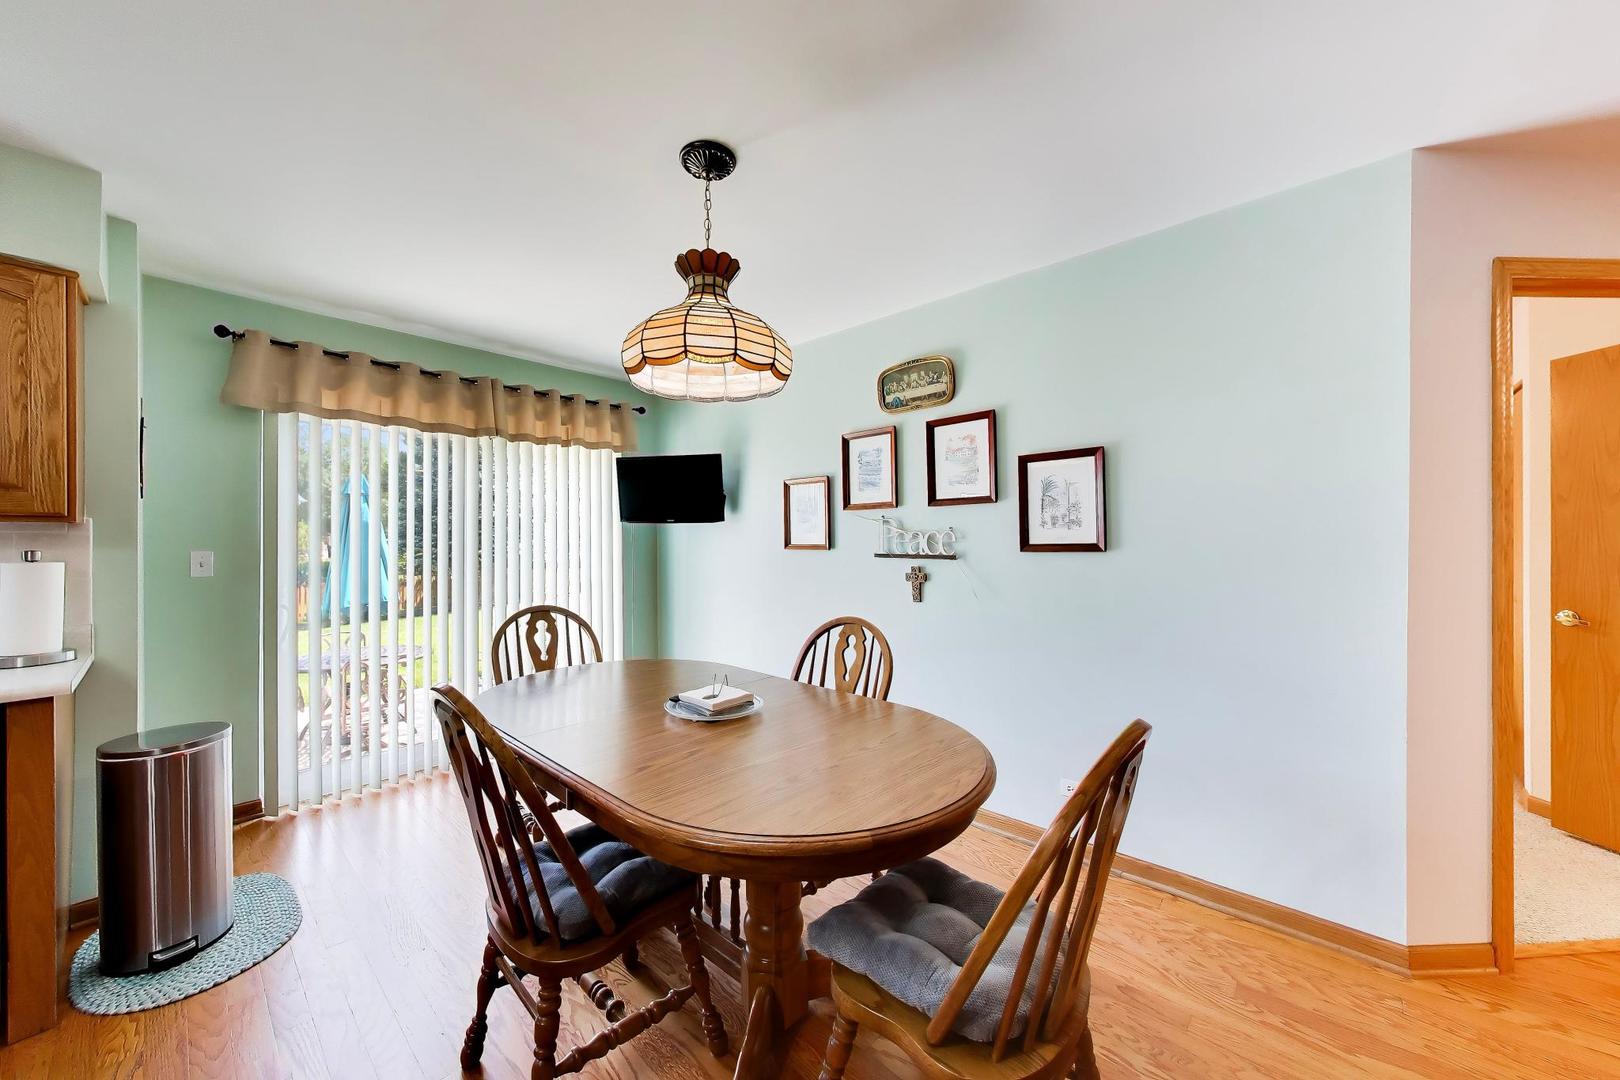
Dining room with an oval wooden table, matching chairs, and a decorative pendant light.
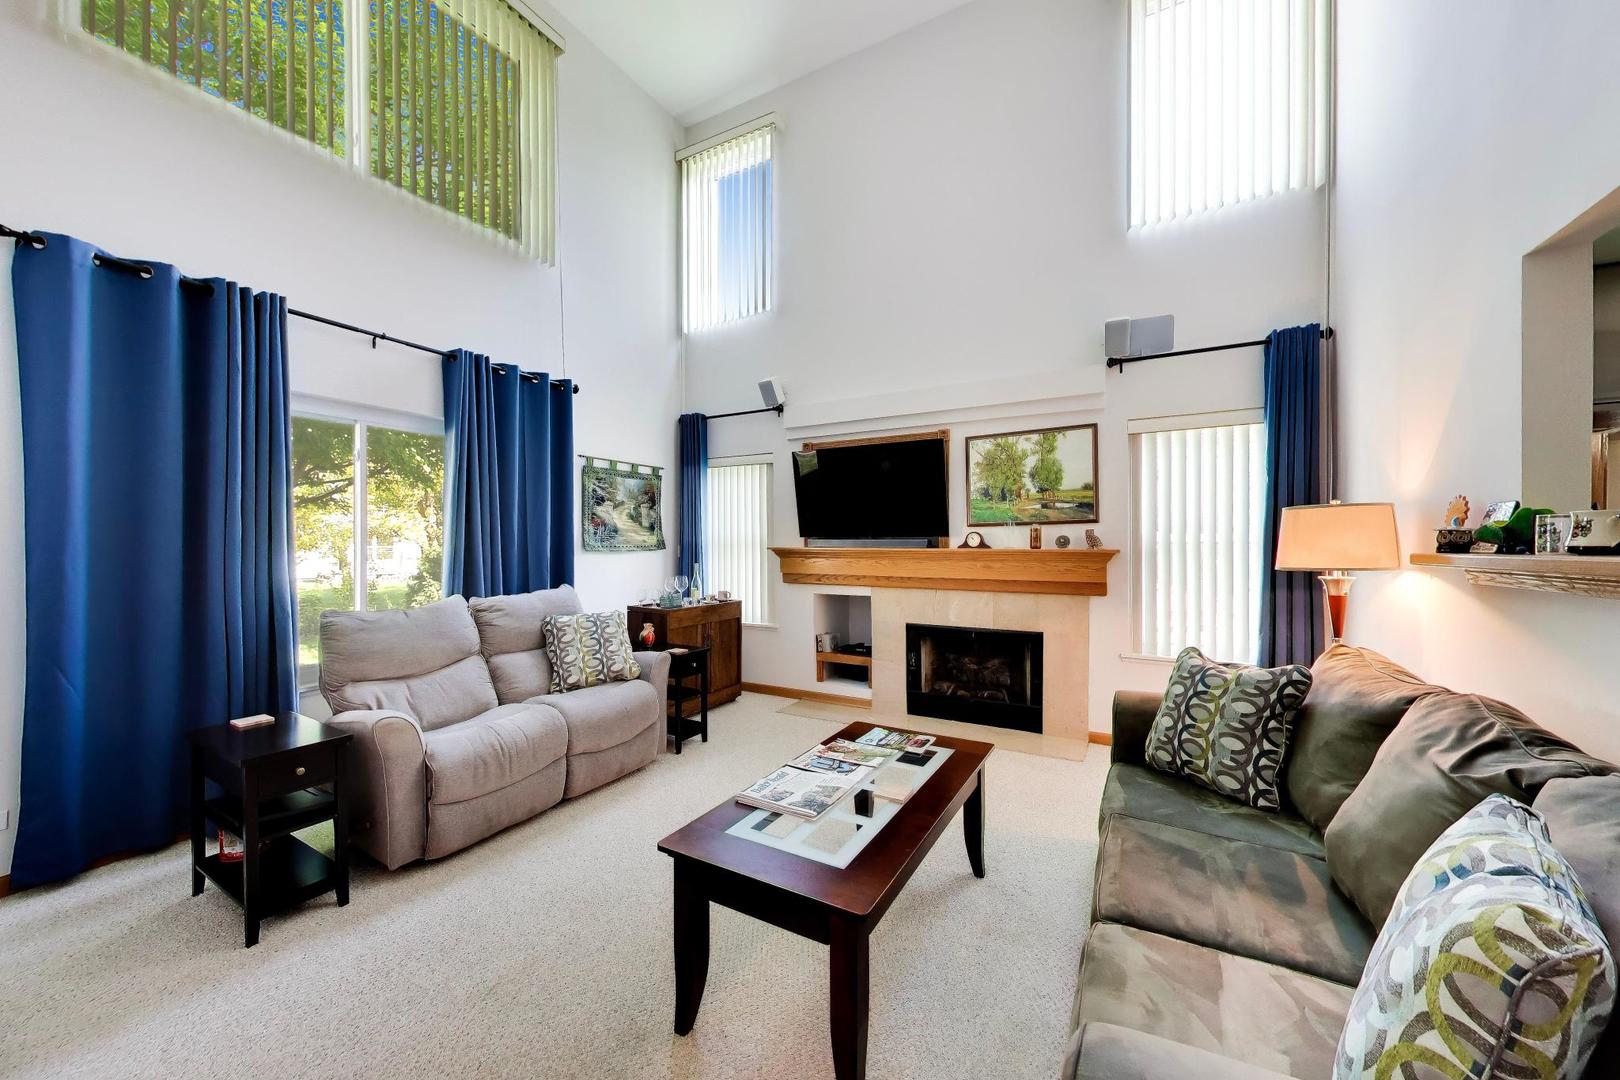
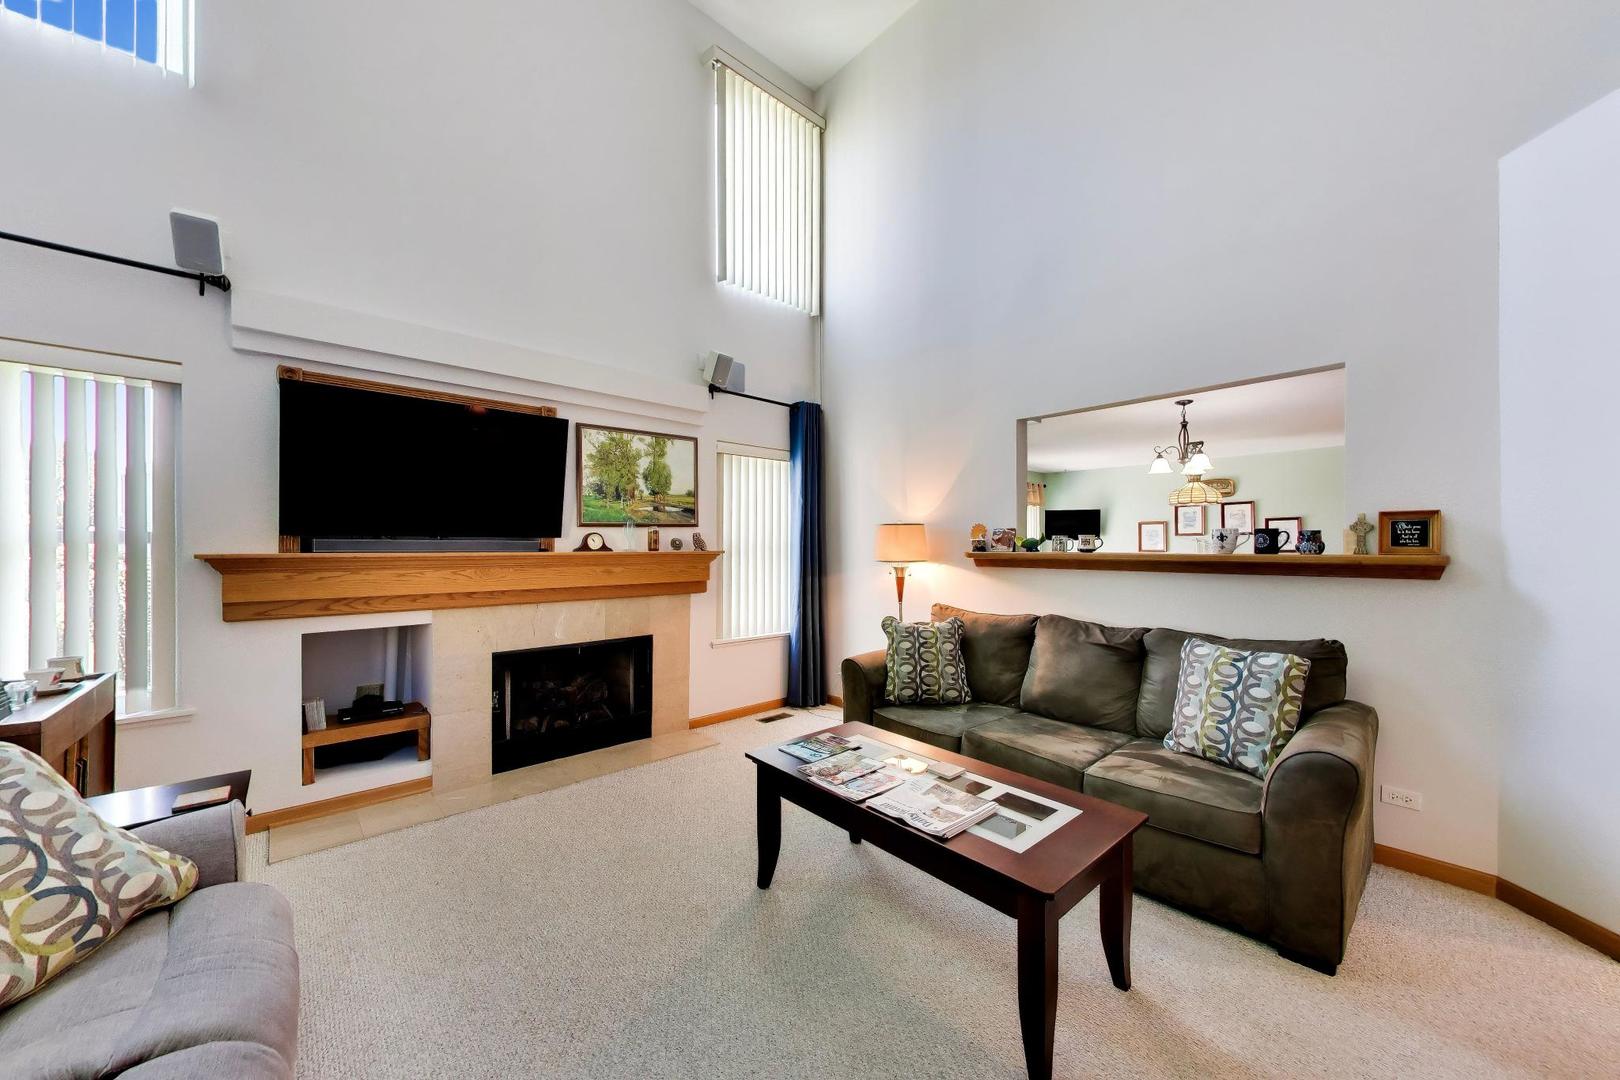
Furnished living room with vaulted ceiling, blue curtains, and a fireplace beneath a mounted TV.
Living room with a vaulted ceiling, fireplace, and seating around a coffee table.
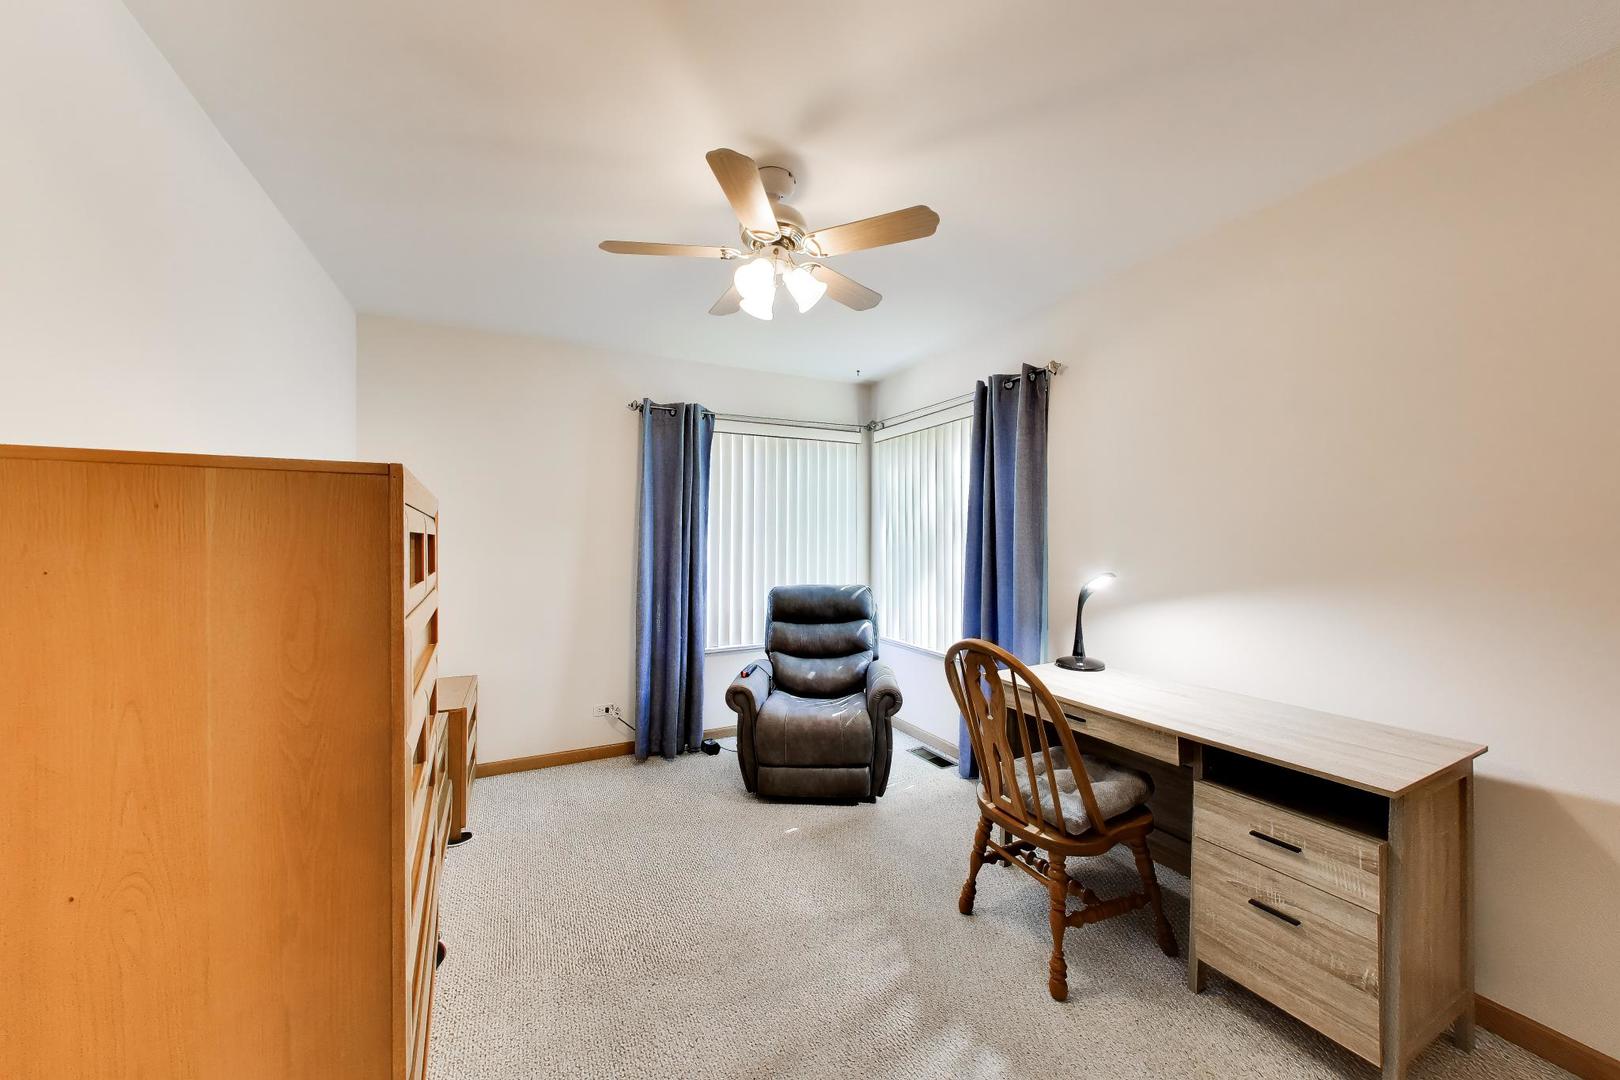
Home office with a wooden desk, leather recliner, and corner windows with blue curtains.
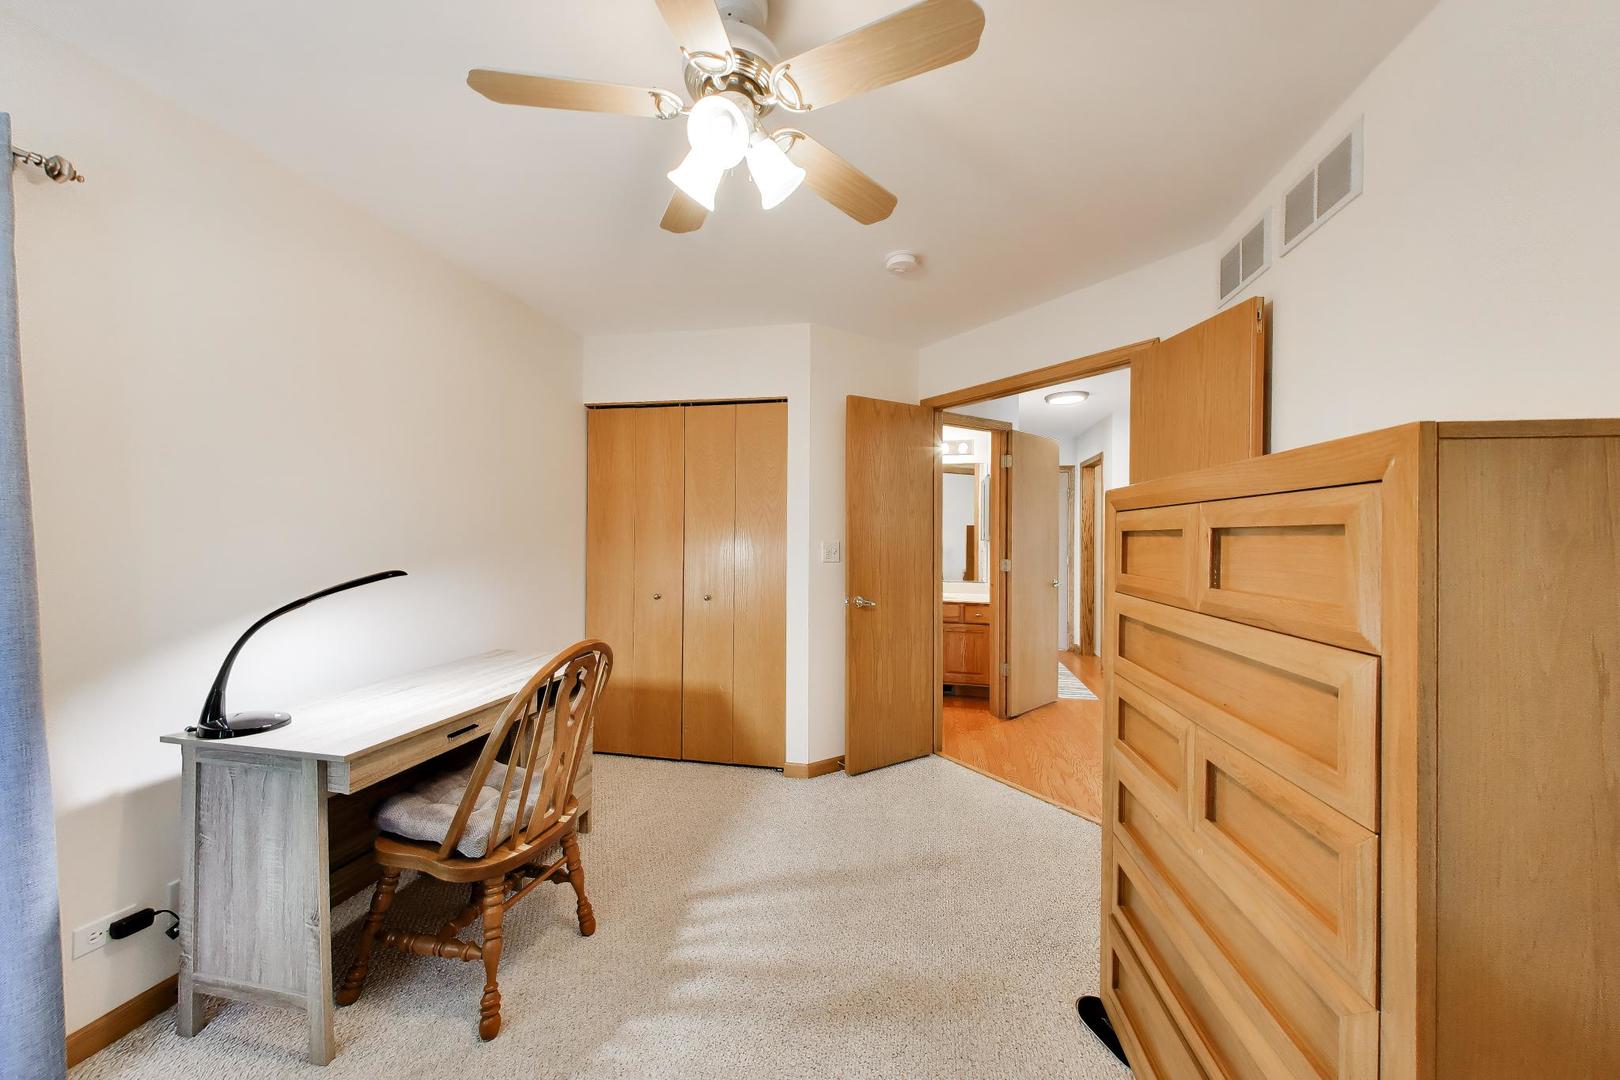
Bedroom with a wooden desk, built-in closet, and large dresser beside an open doorway.
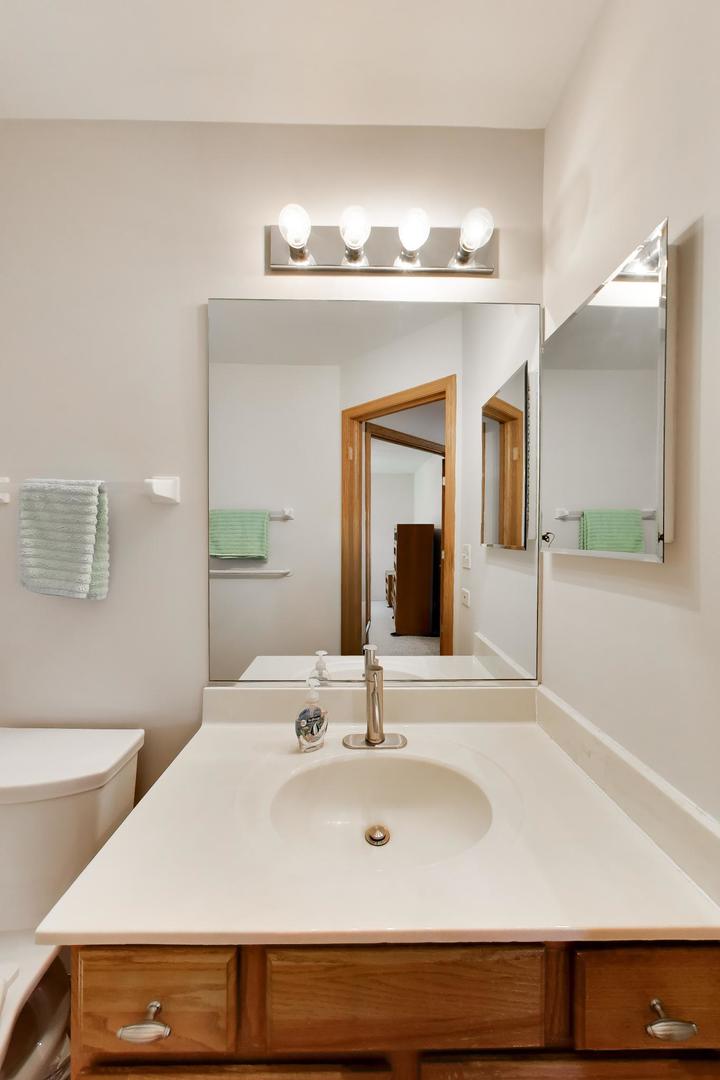
Bathroom vanity with oval sink, wood cabinetry, and a large mirror above the counter.
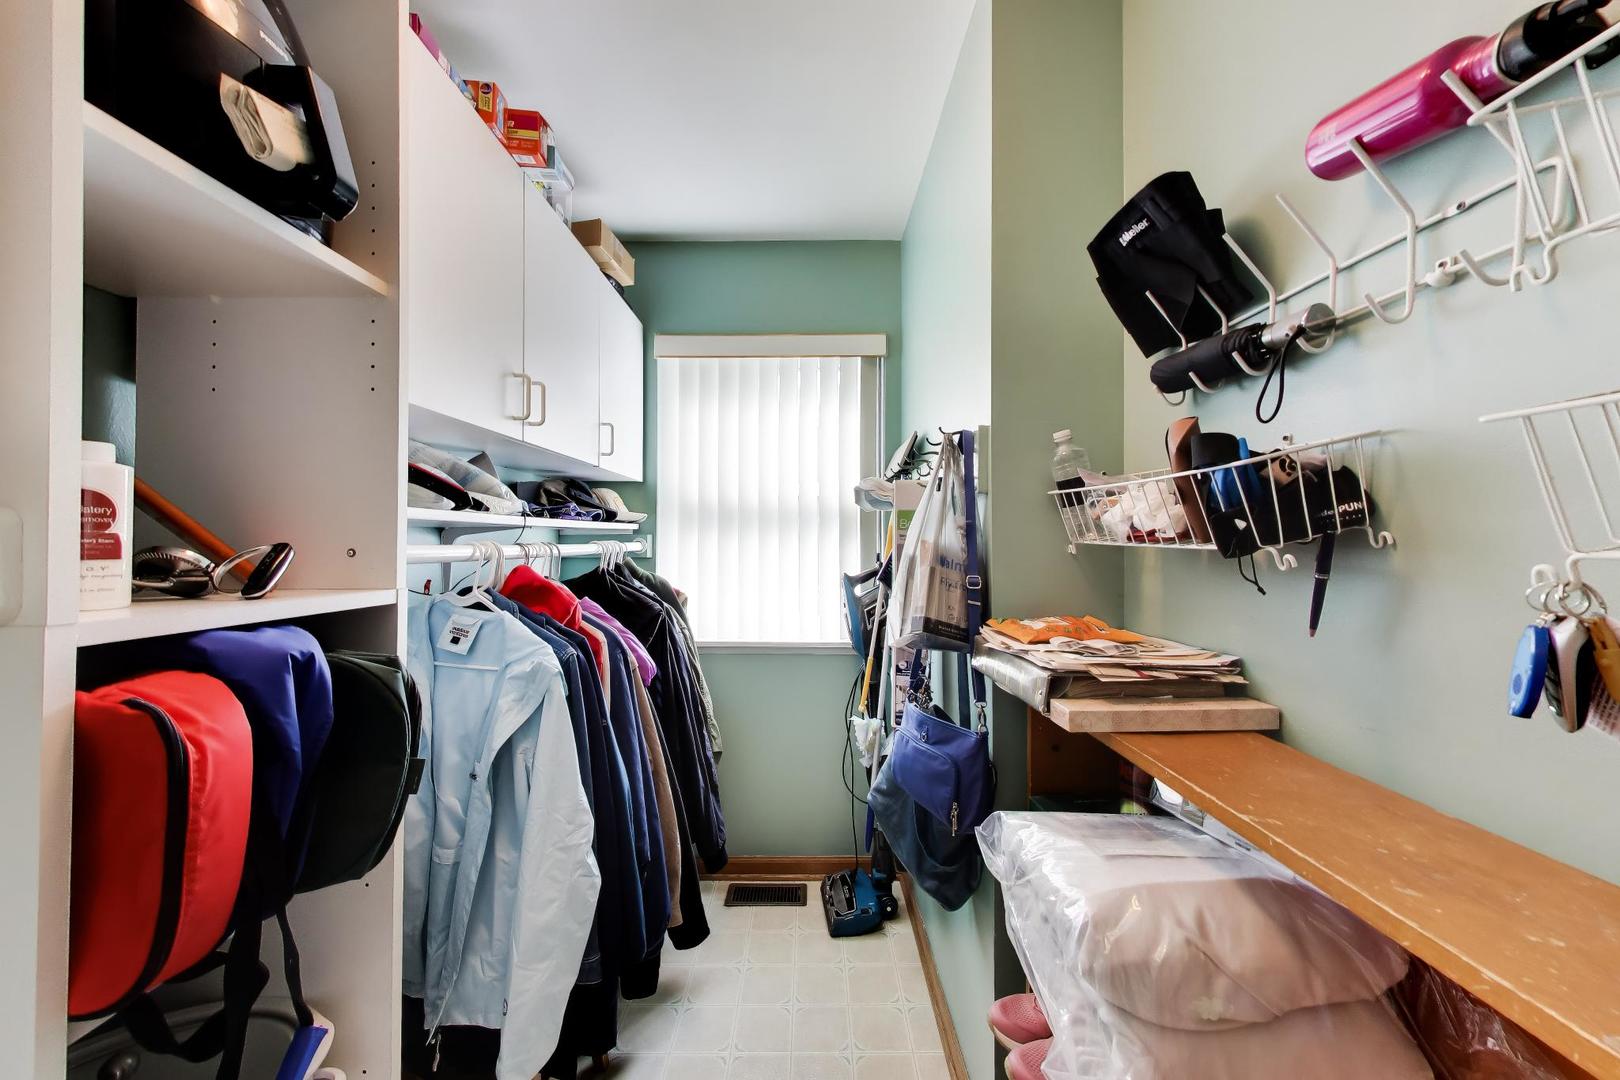
Walk-in closet with white built-ins, hanging clothes, wall baskets, and a long wooden counter.
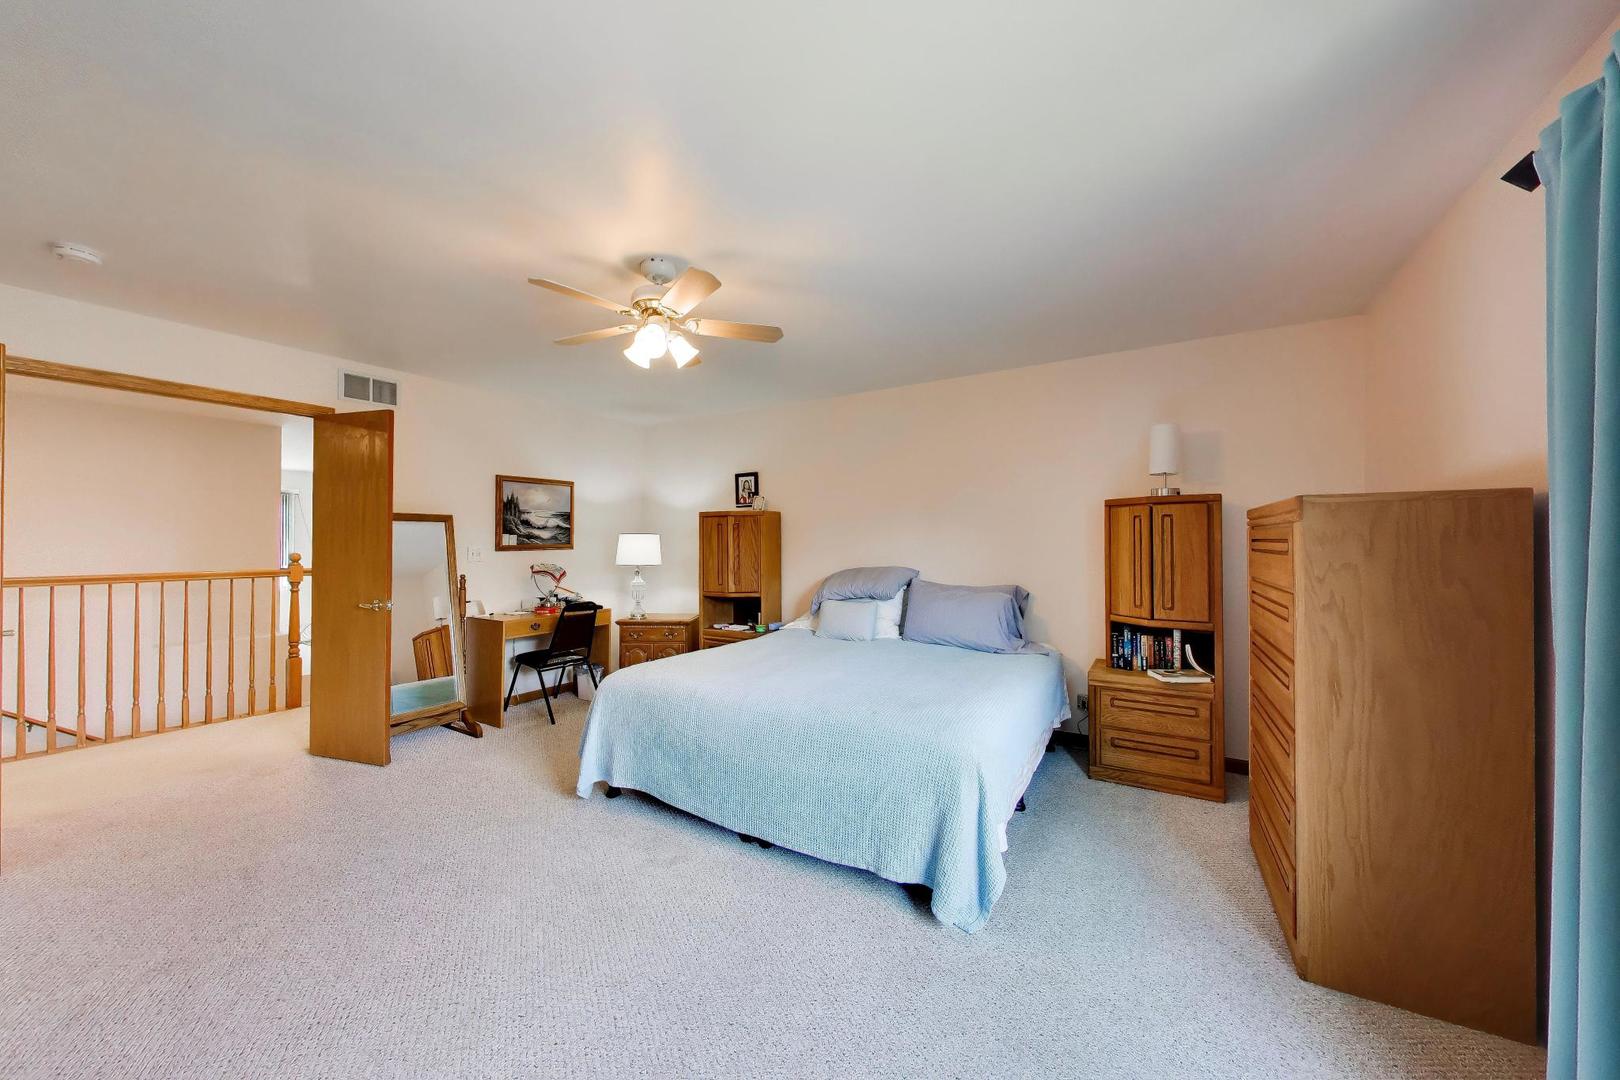
Furnished bedroom with pale blue bedding, wooden furniture, carpet, and a ceiling fan.
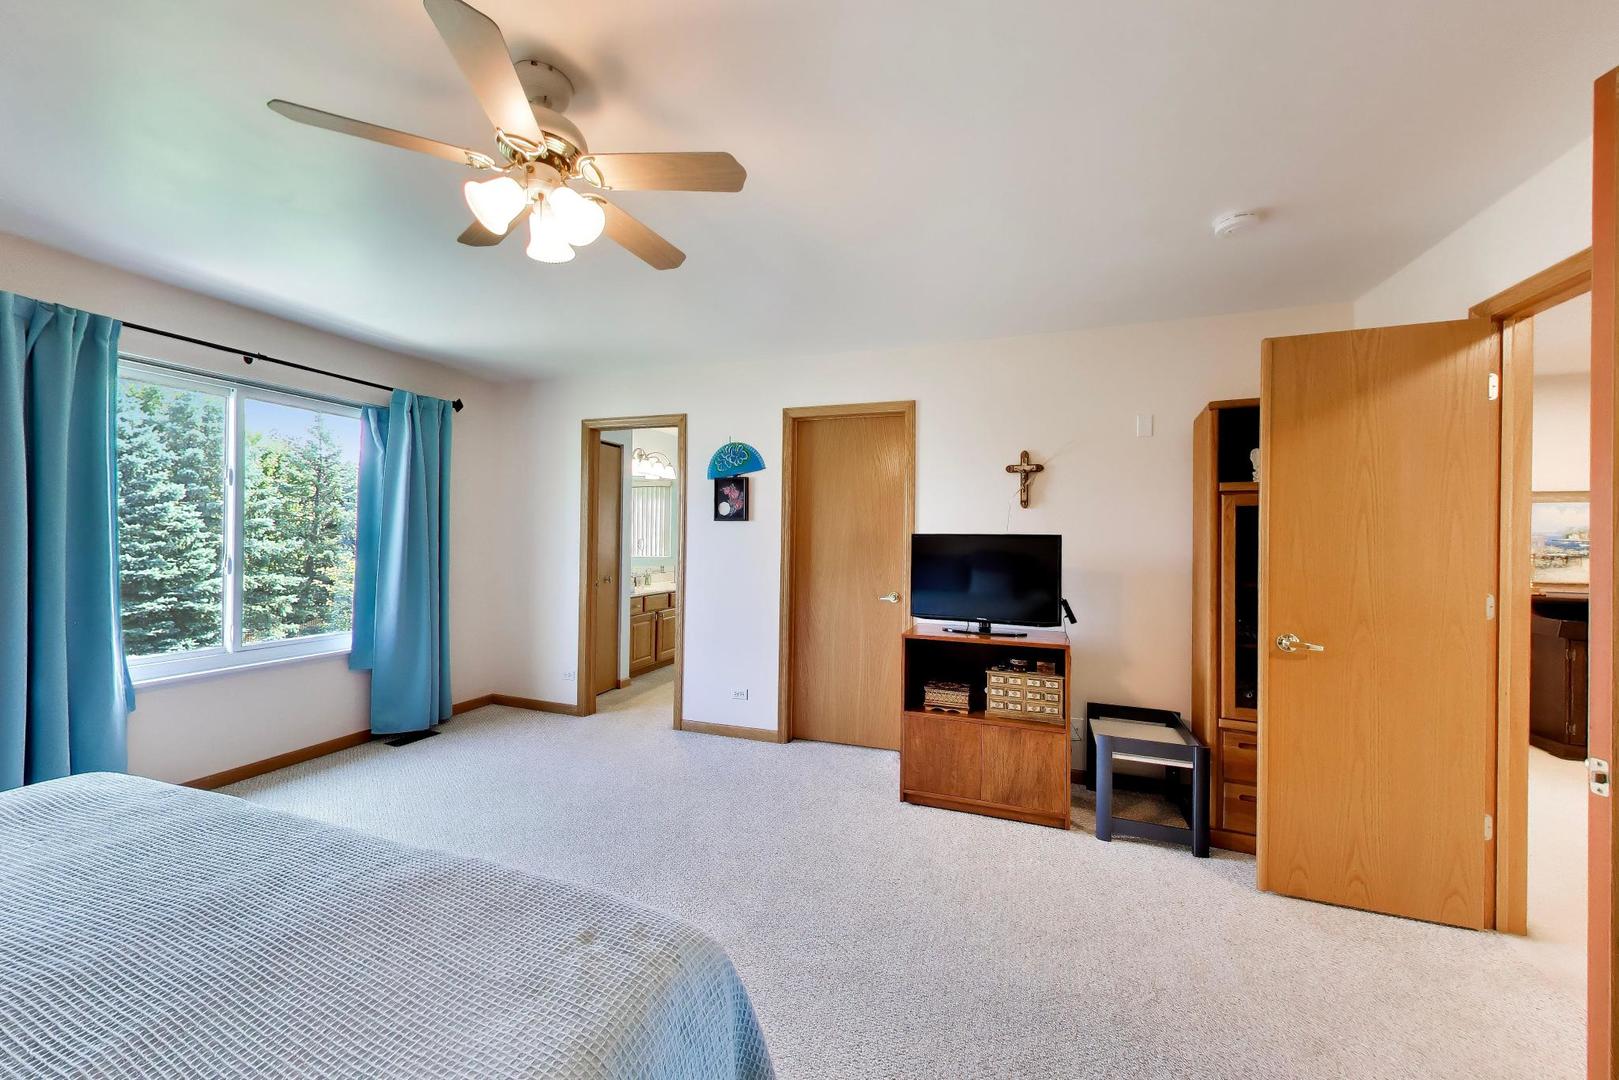
Bedroom with blue curtains, a large tree-facing window, and a ceiling fan.
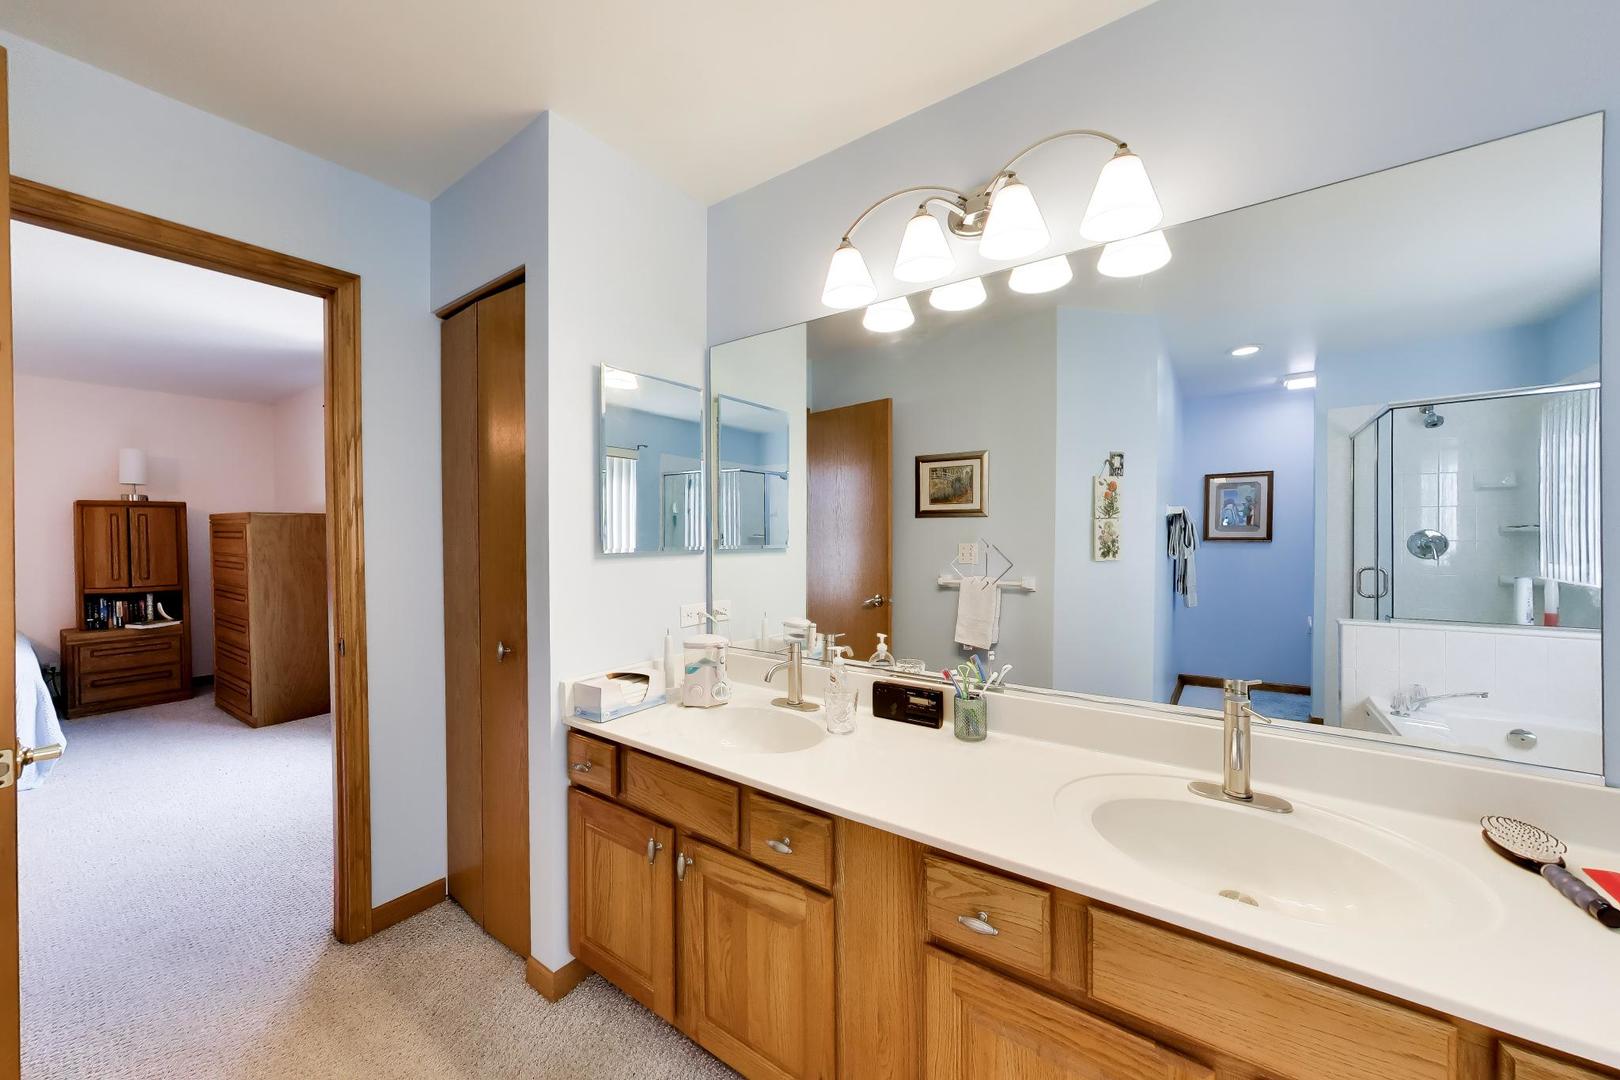
Bathroom with an oak double vanity, large mirror, and glass-enclosed shower.
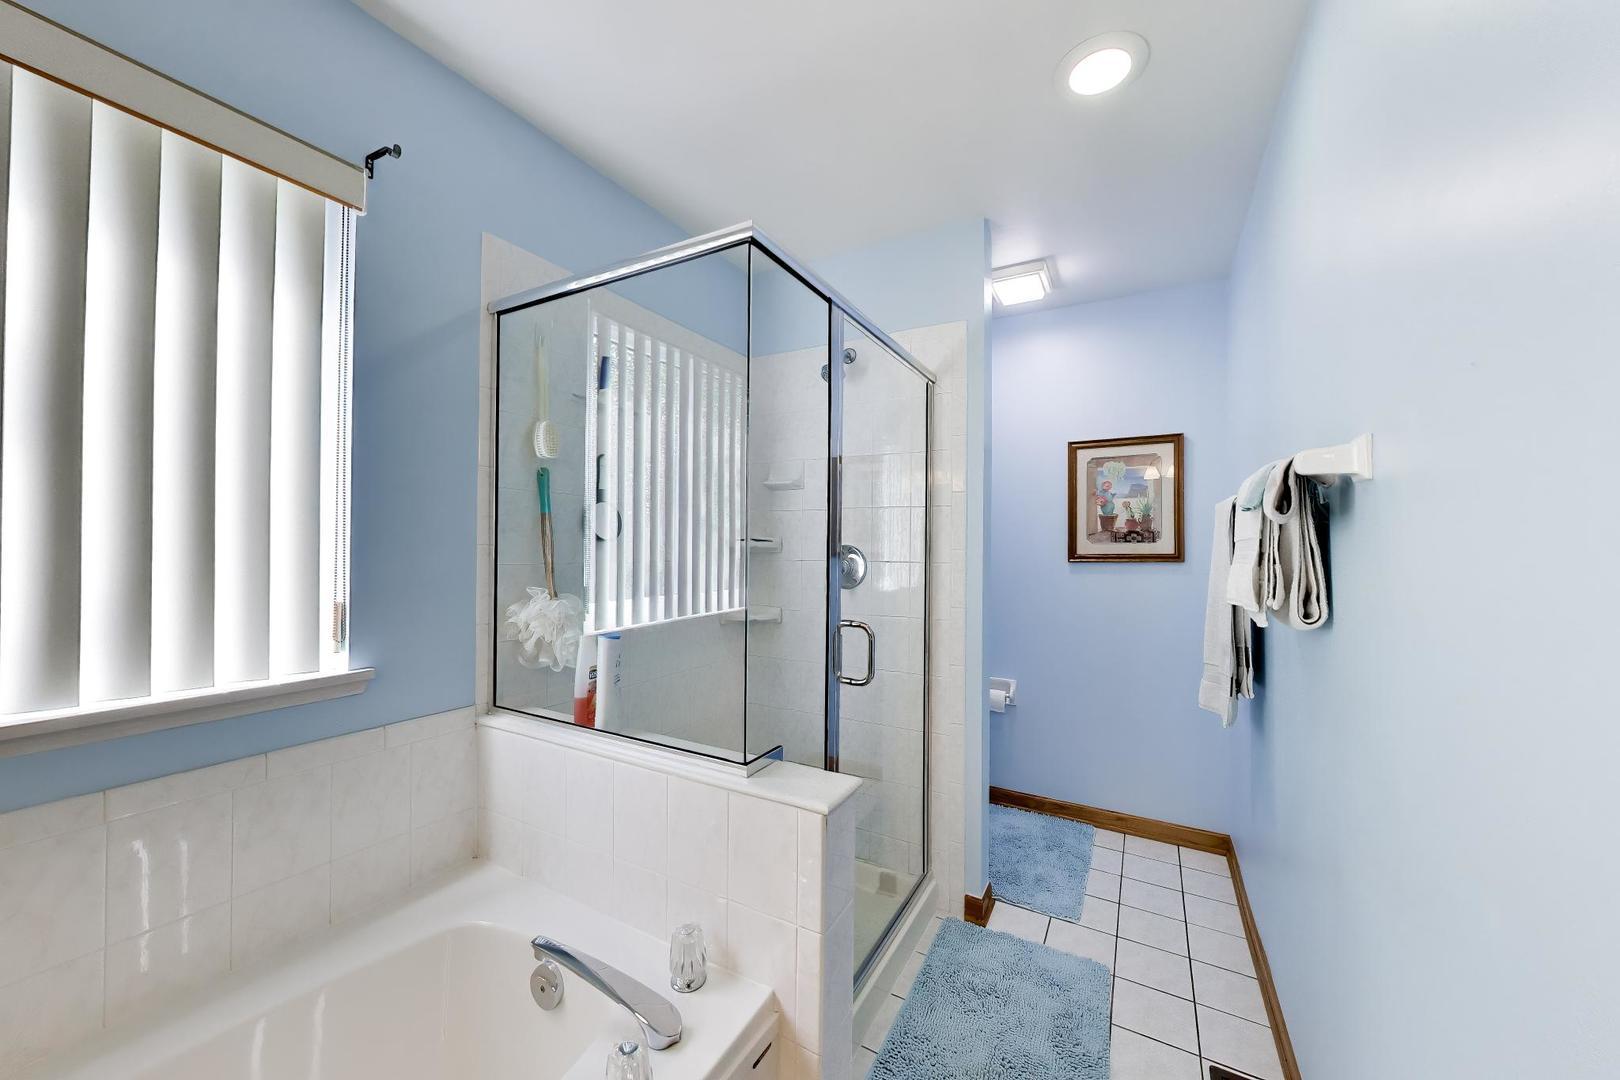
Bathroom with a glass-enclosed shower beside a white bathtub and blue walls.
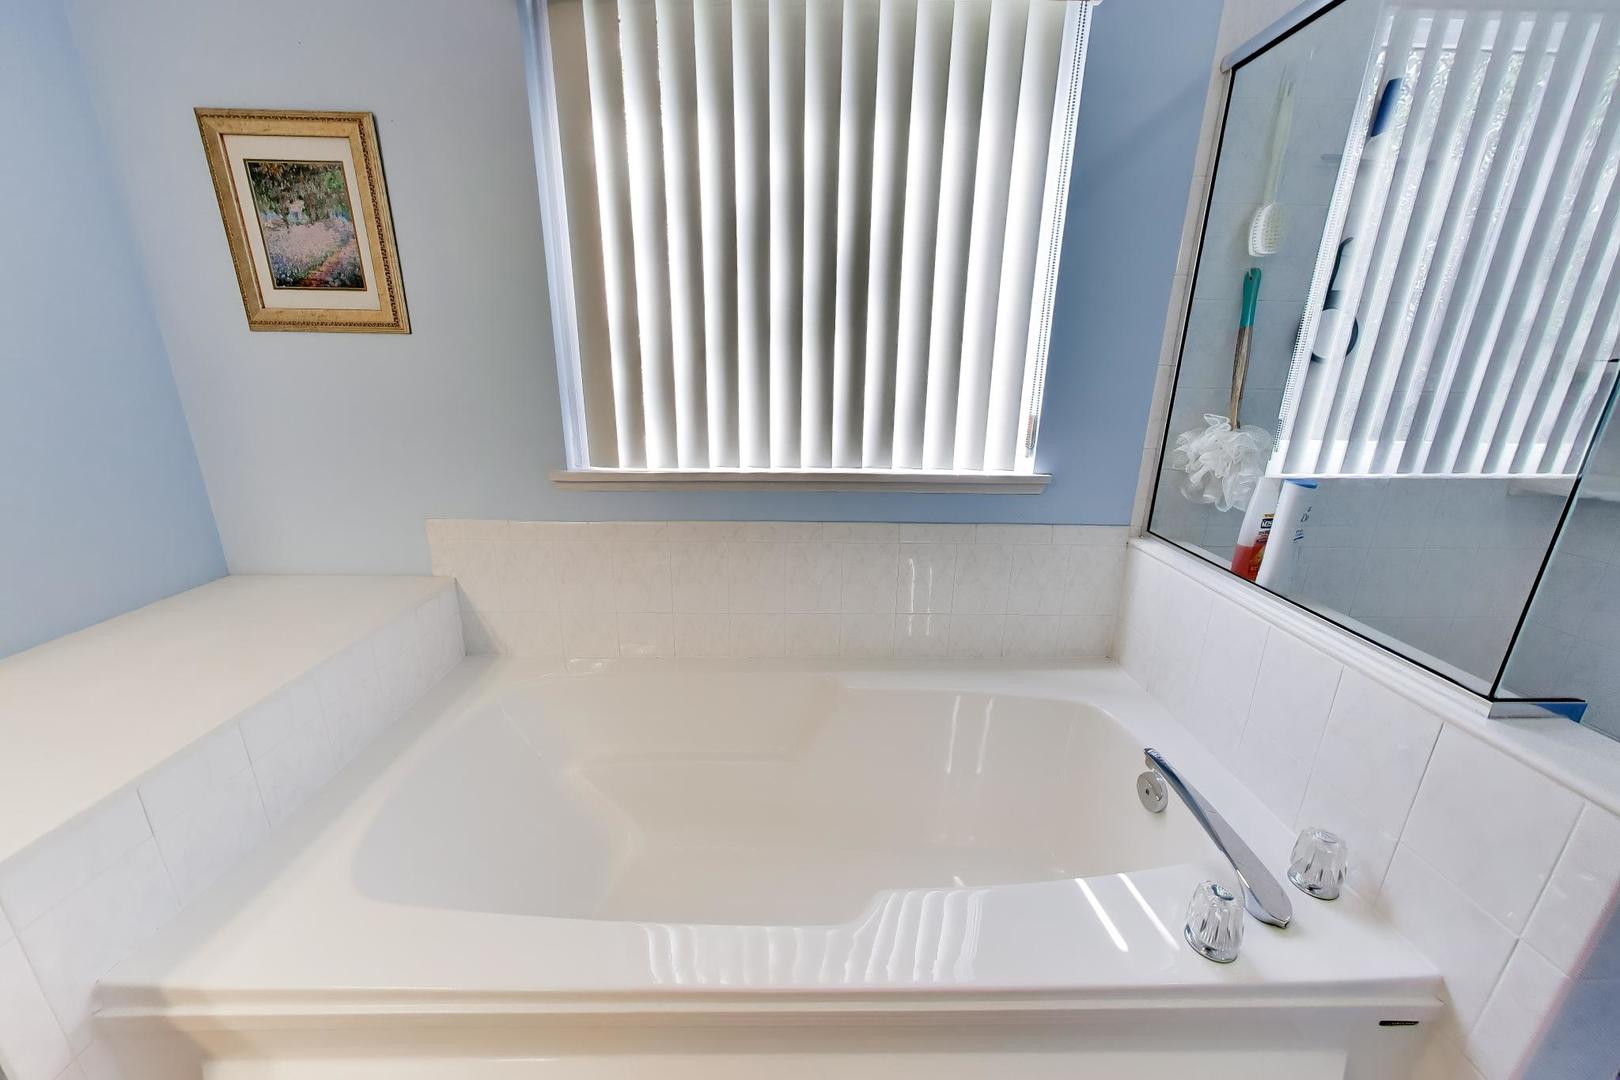
White soaking tub with tiled surround, chrome fixtures, and a mirrored shower enclosure.
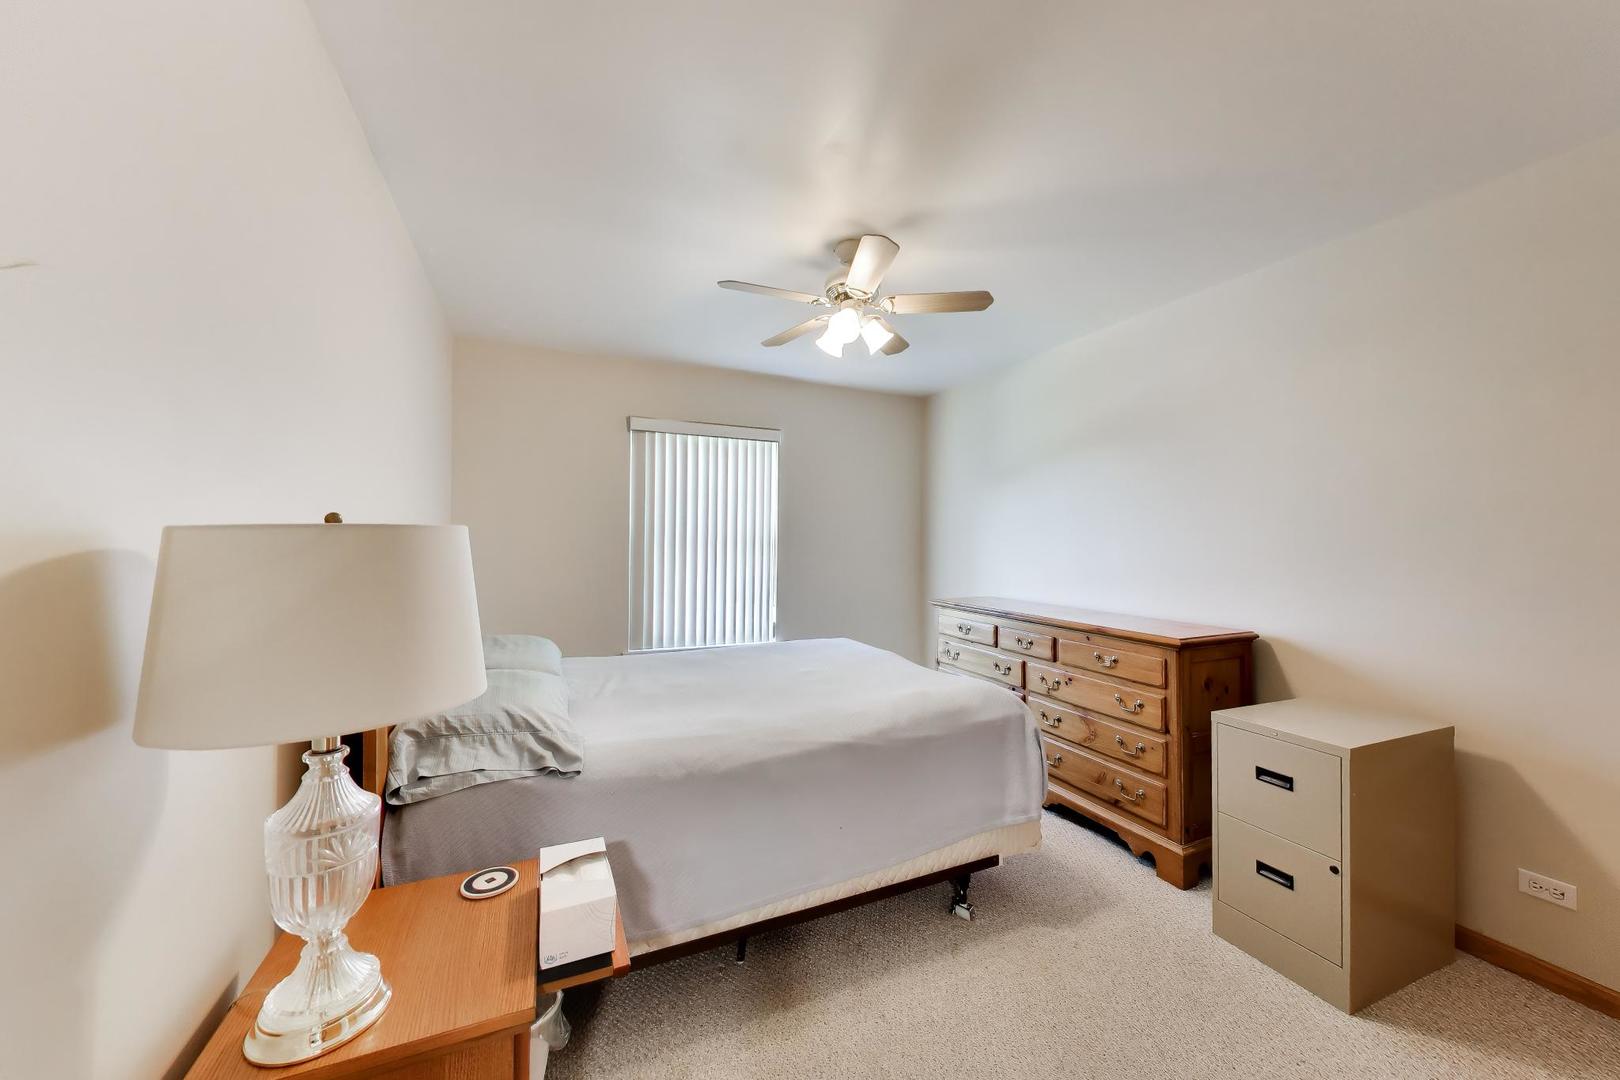
Furnished bedroom with a bed, wooden dresser, ceiling fan, and vertical blinds.
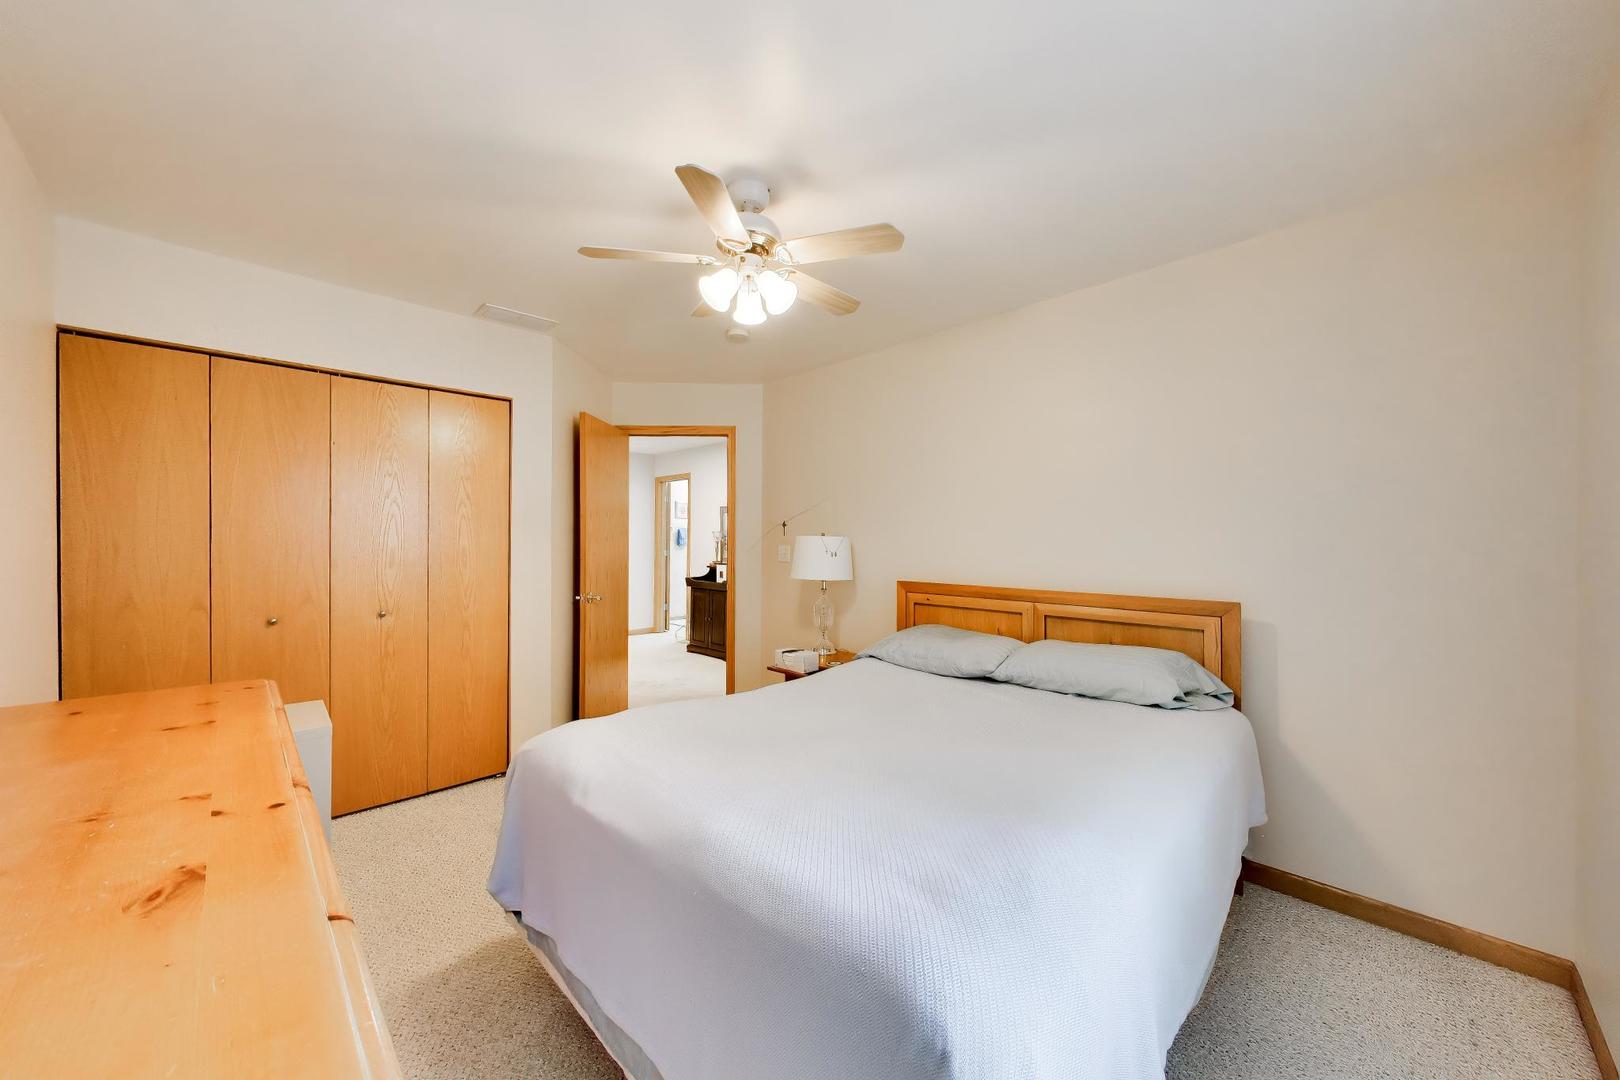
Bedroom with a large bed, wood-paneled closet doors, and a ceiling fan with lights.
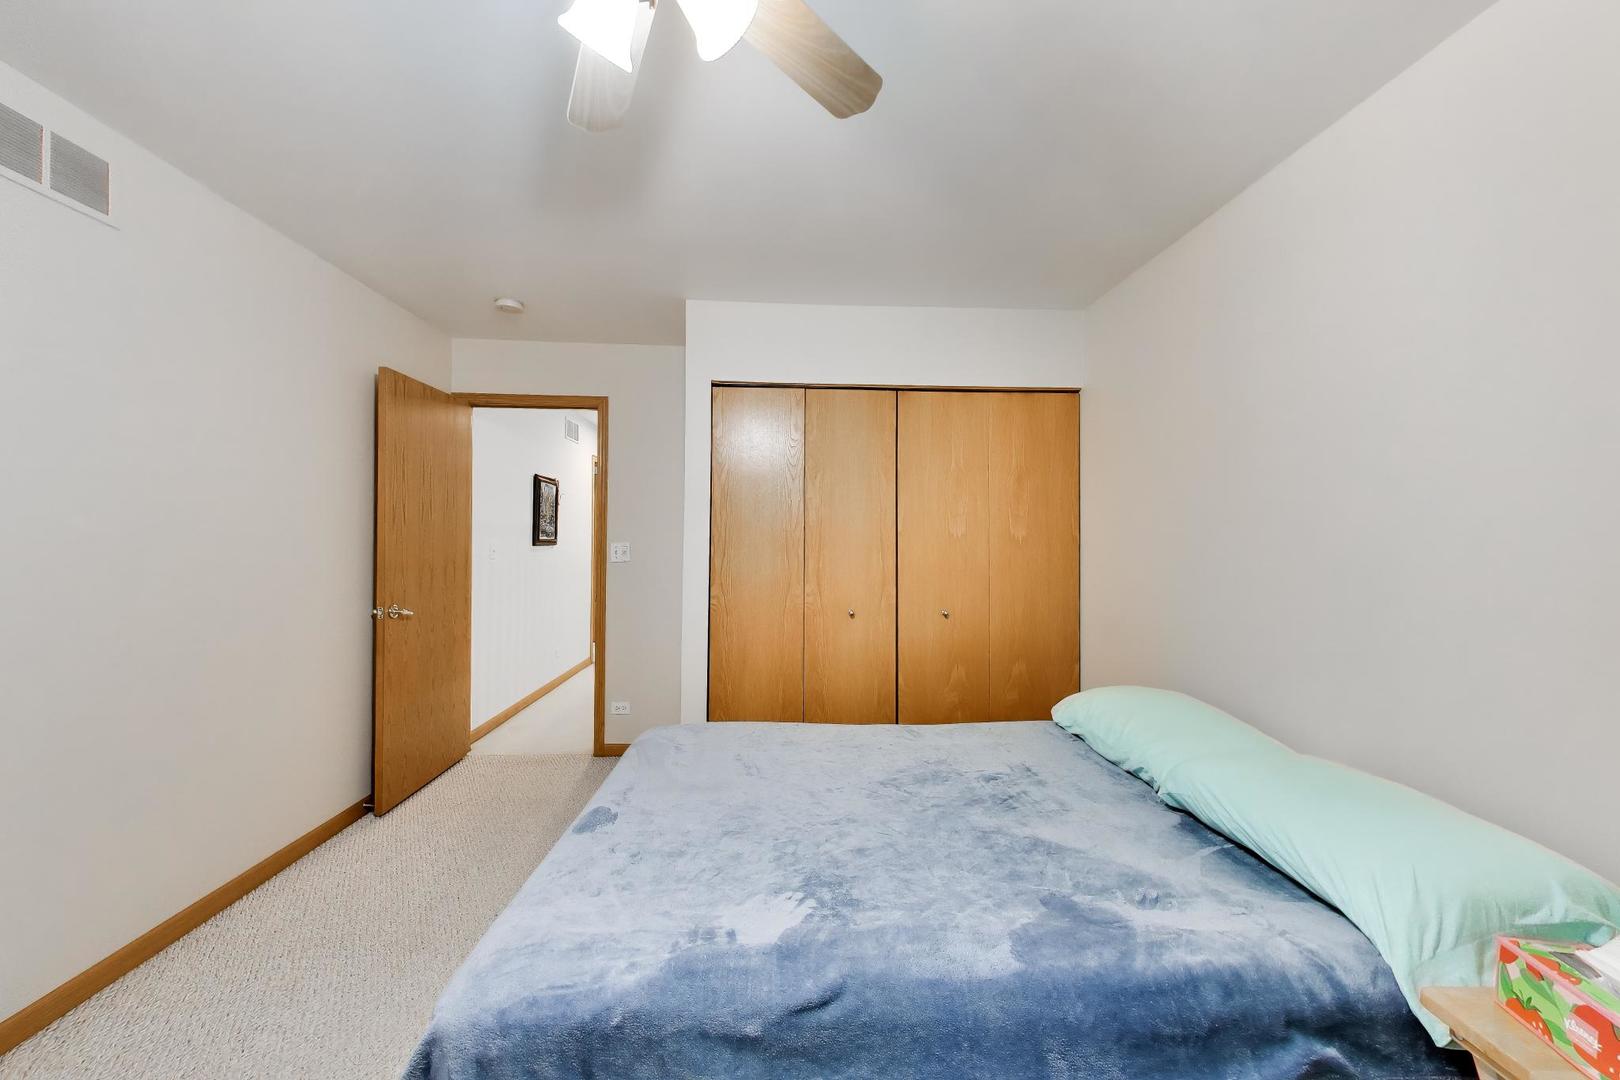
Bedroom with a blue-covered bed, mint-green pillow, and wooden sliding closet doors.
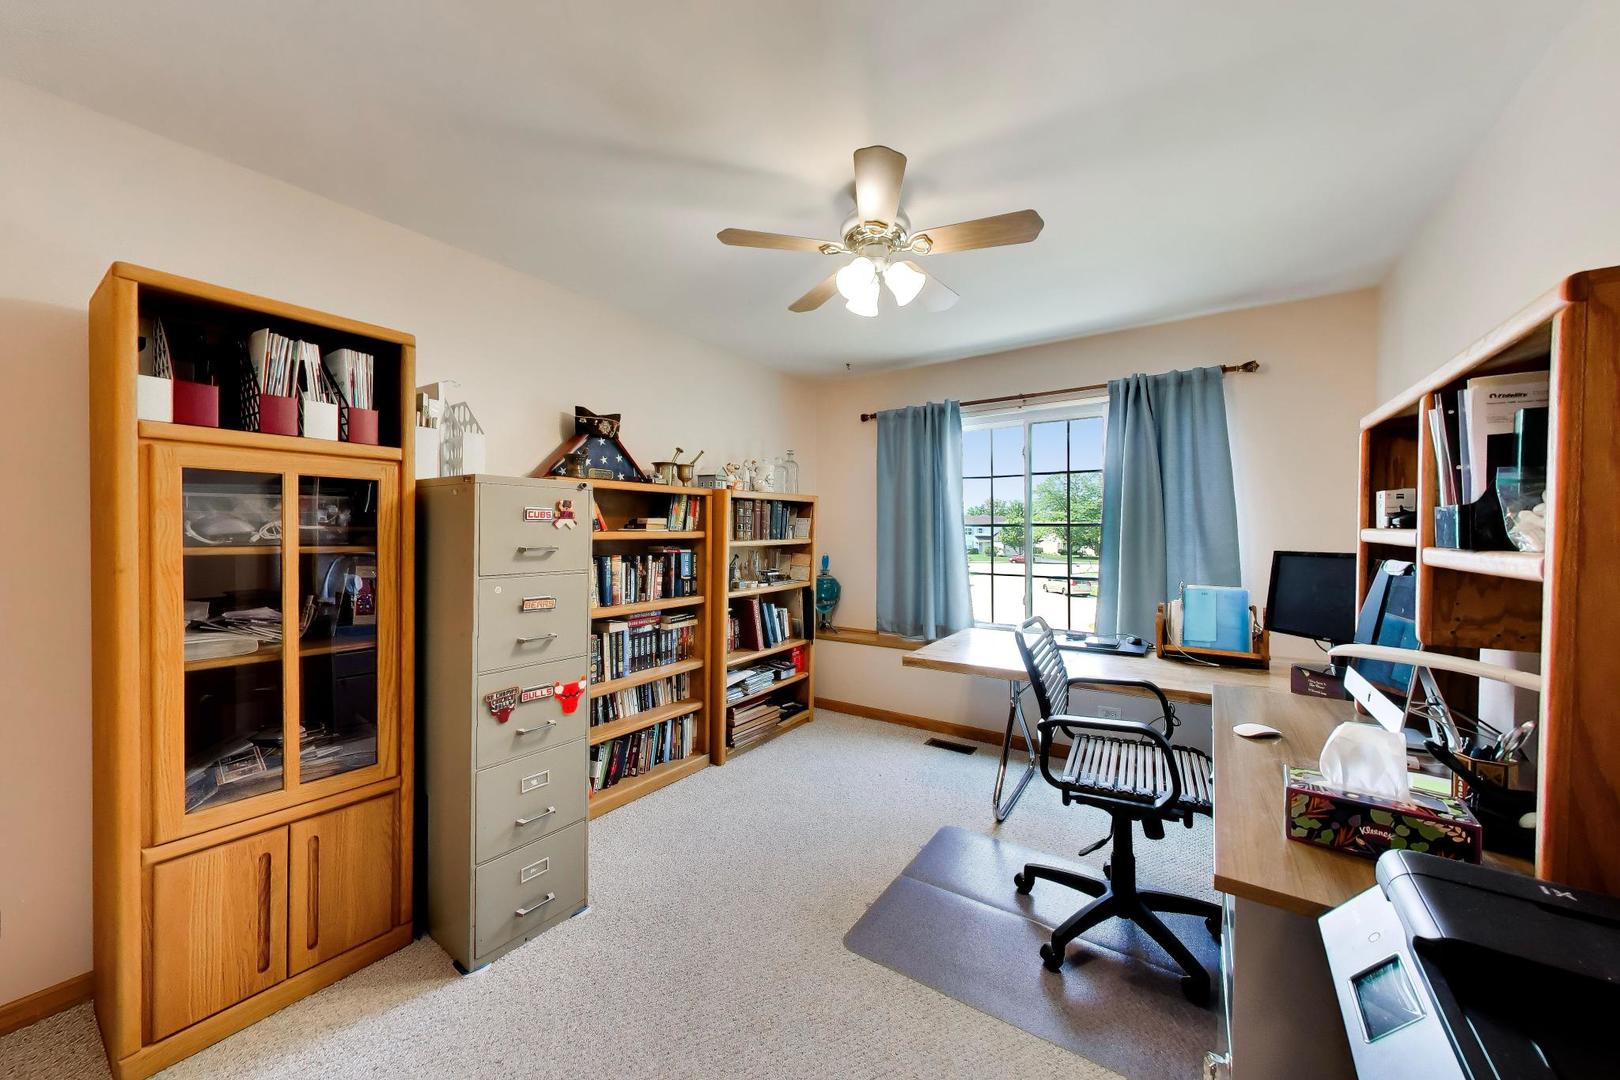
Home office with wood bookcases, two desks, and a large window with blue curtains.
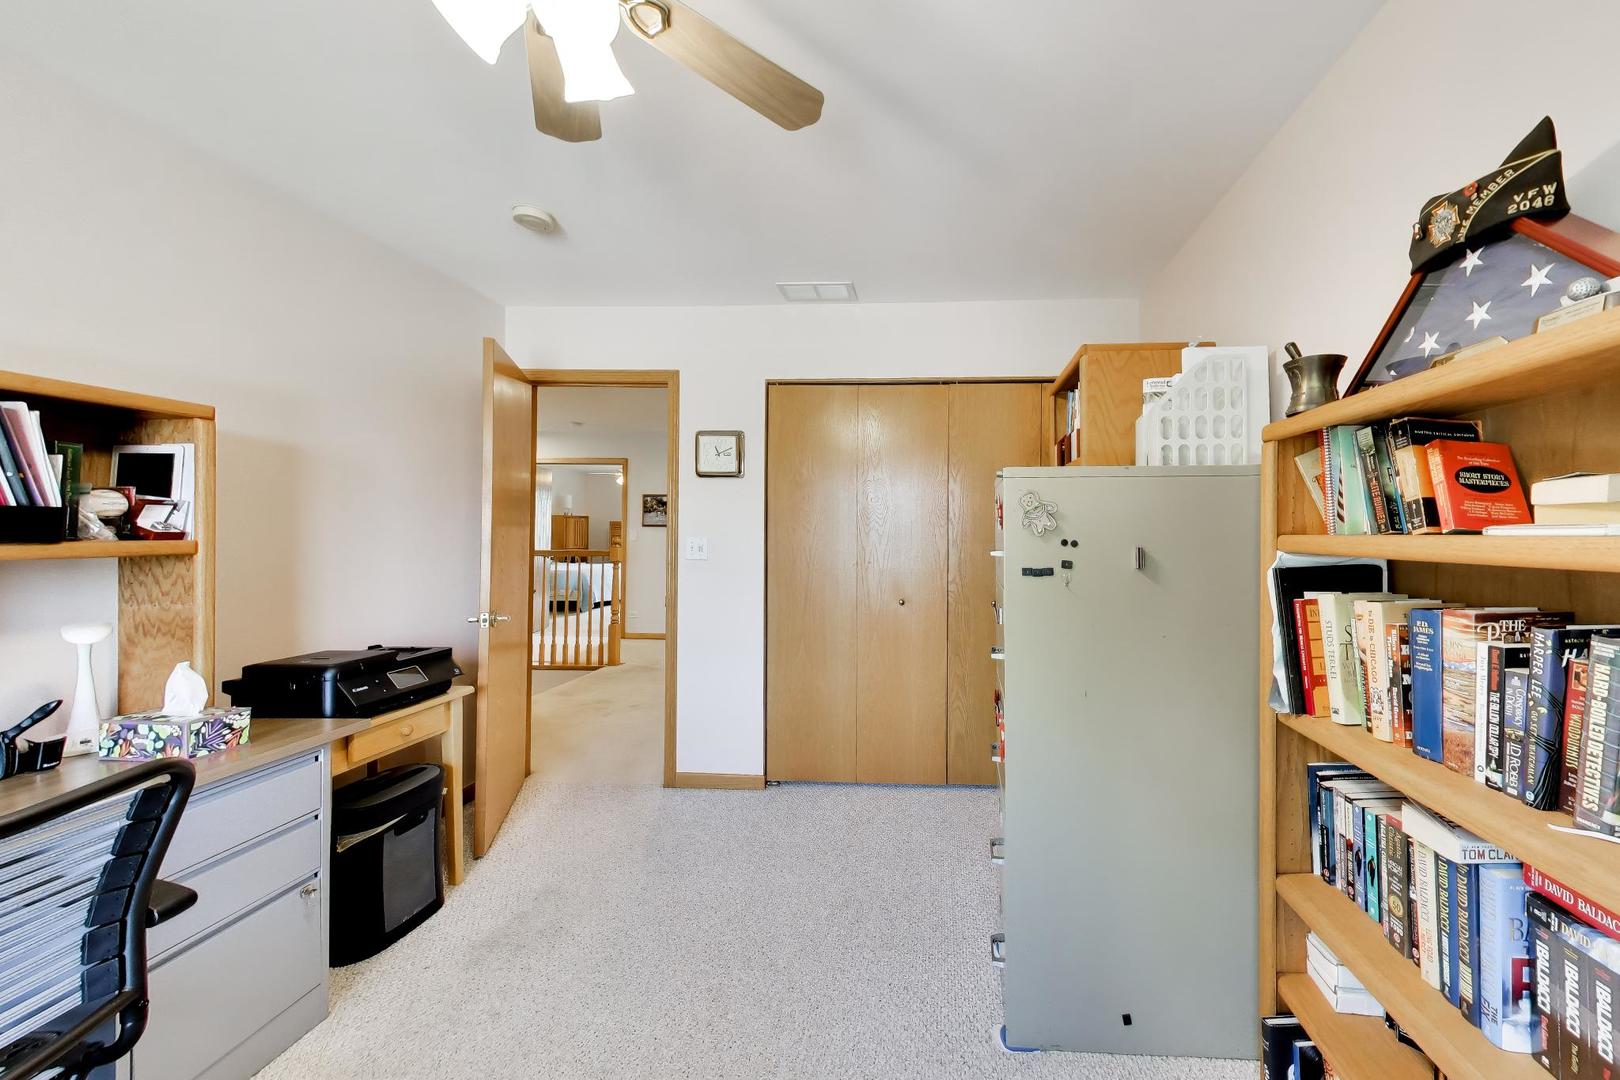
Home office with wooden bookcases, a desk, closet doors, and a large gray safe.
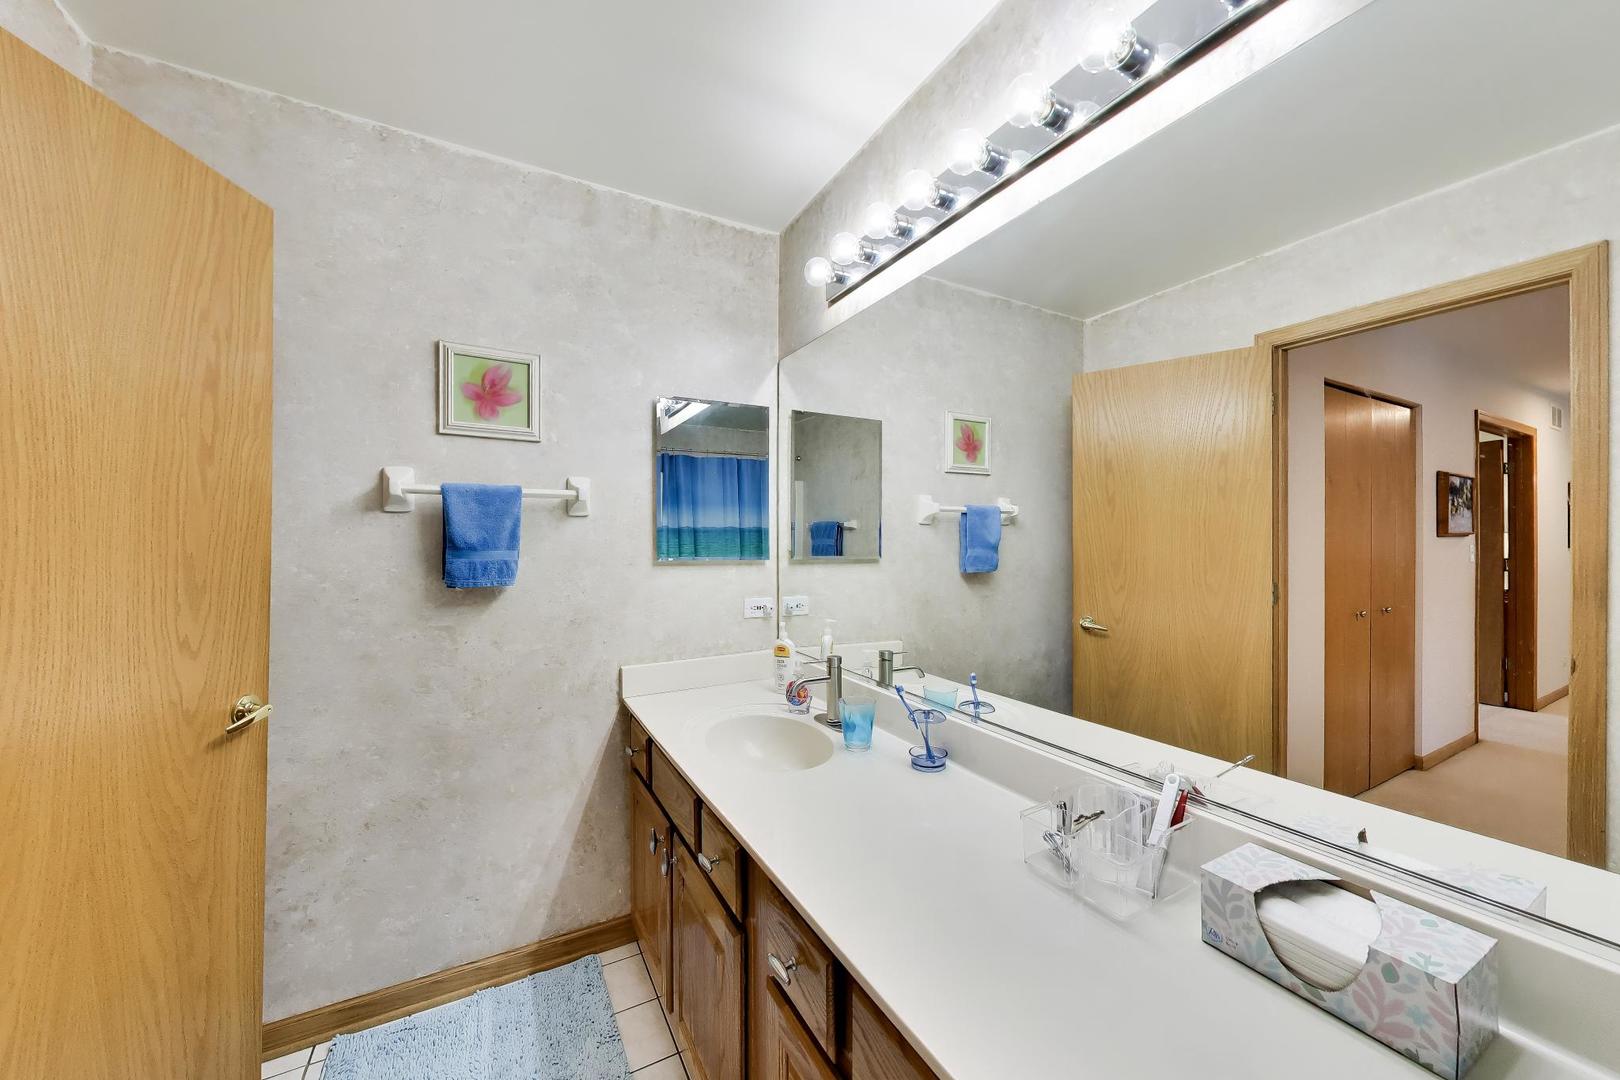
Bathroom with a long white vanity, wood cabinets, large mirror, and blue towels.
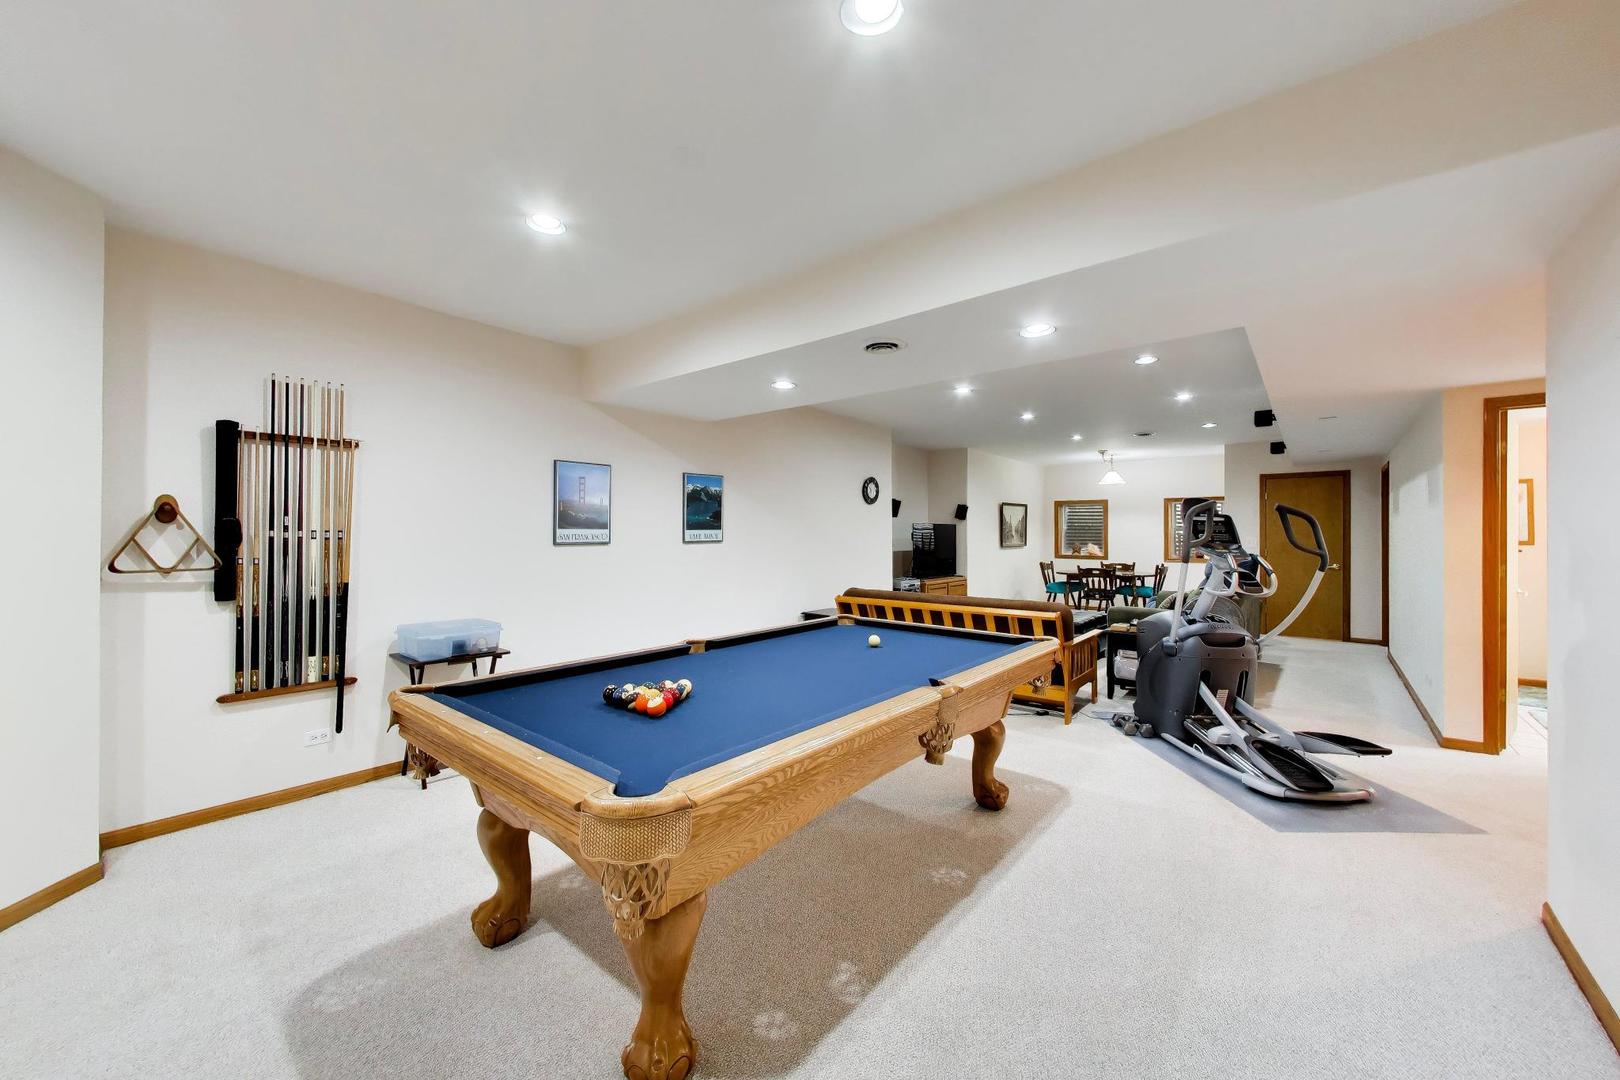
Basement game room with a blue pool table and exercise equipment.
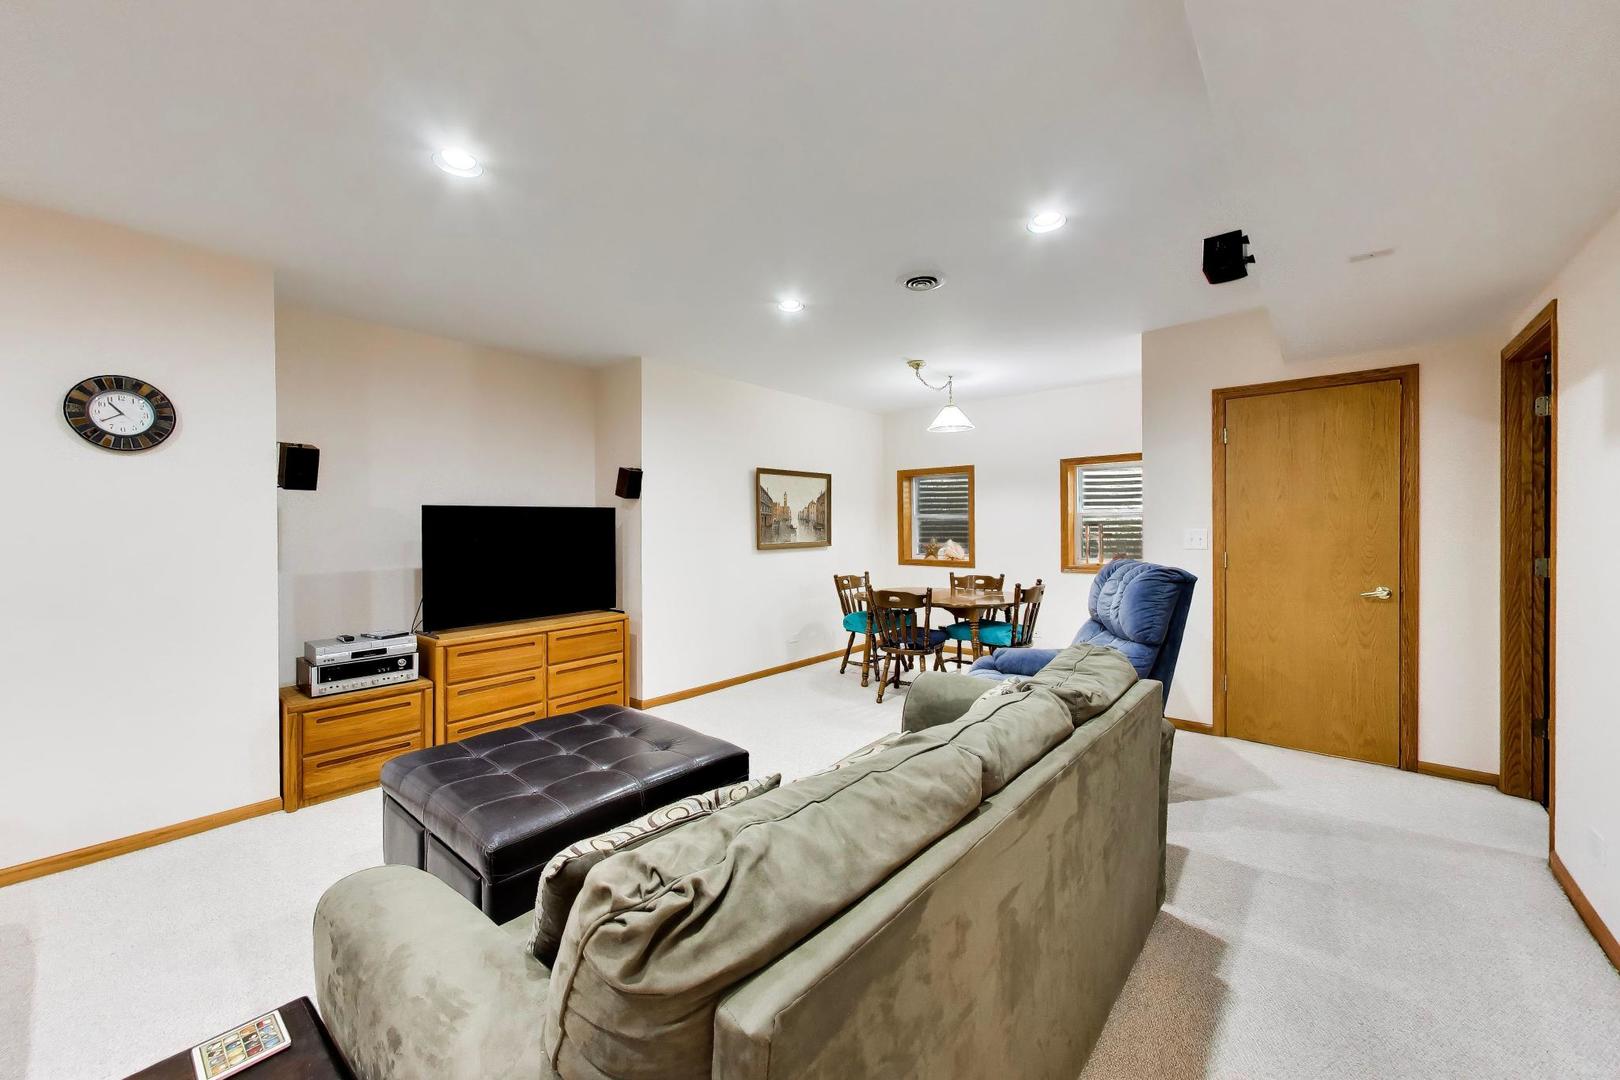
Furnished living room with a large sofa, television, and dining area by two windows.
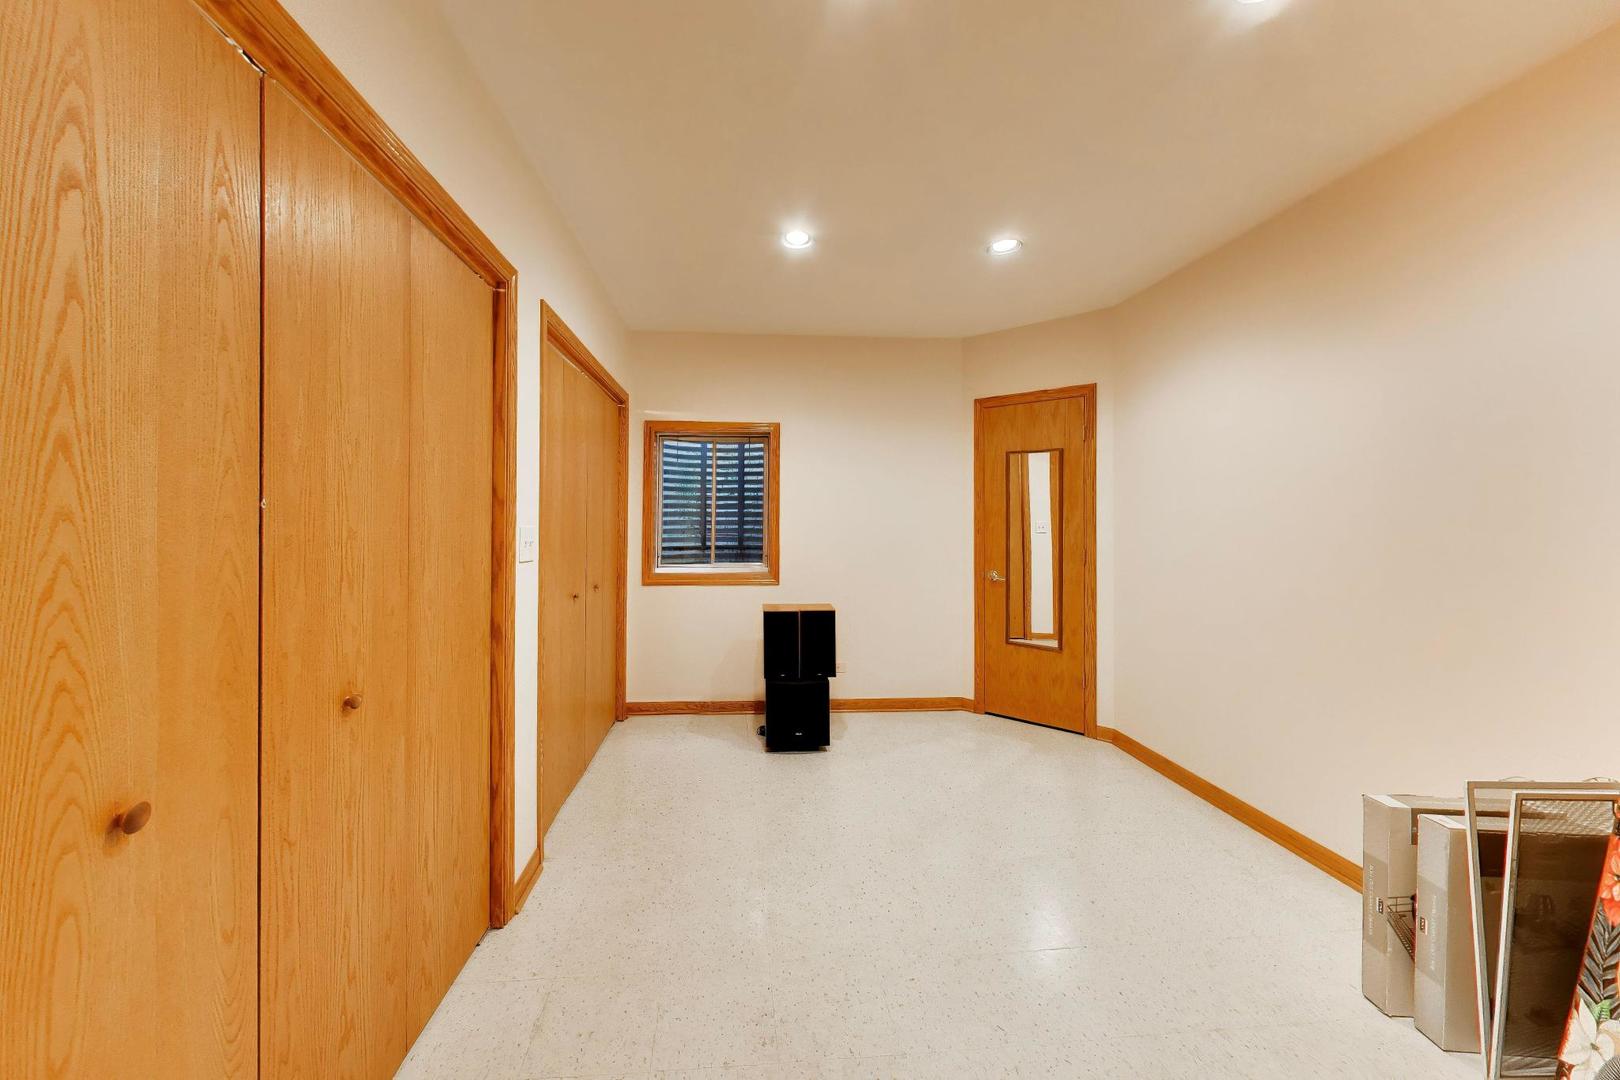
Empty bedroom with wood closets, a small window with dark blinds, and a wood door with a glass panel.
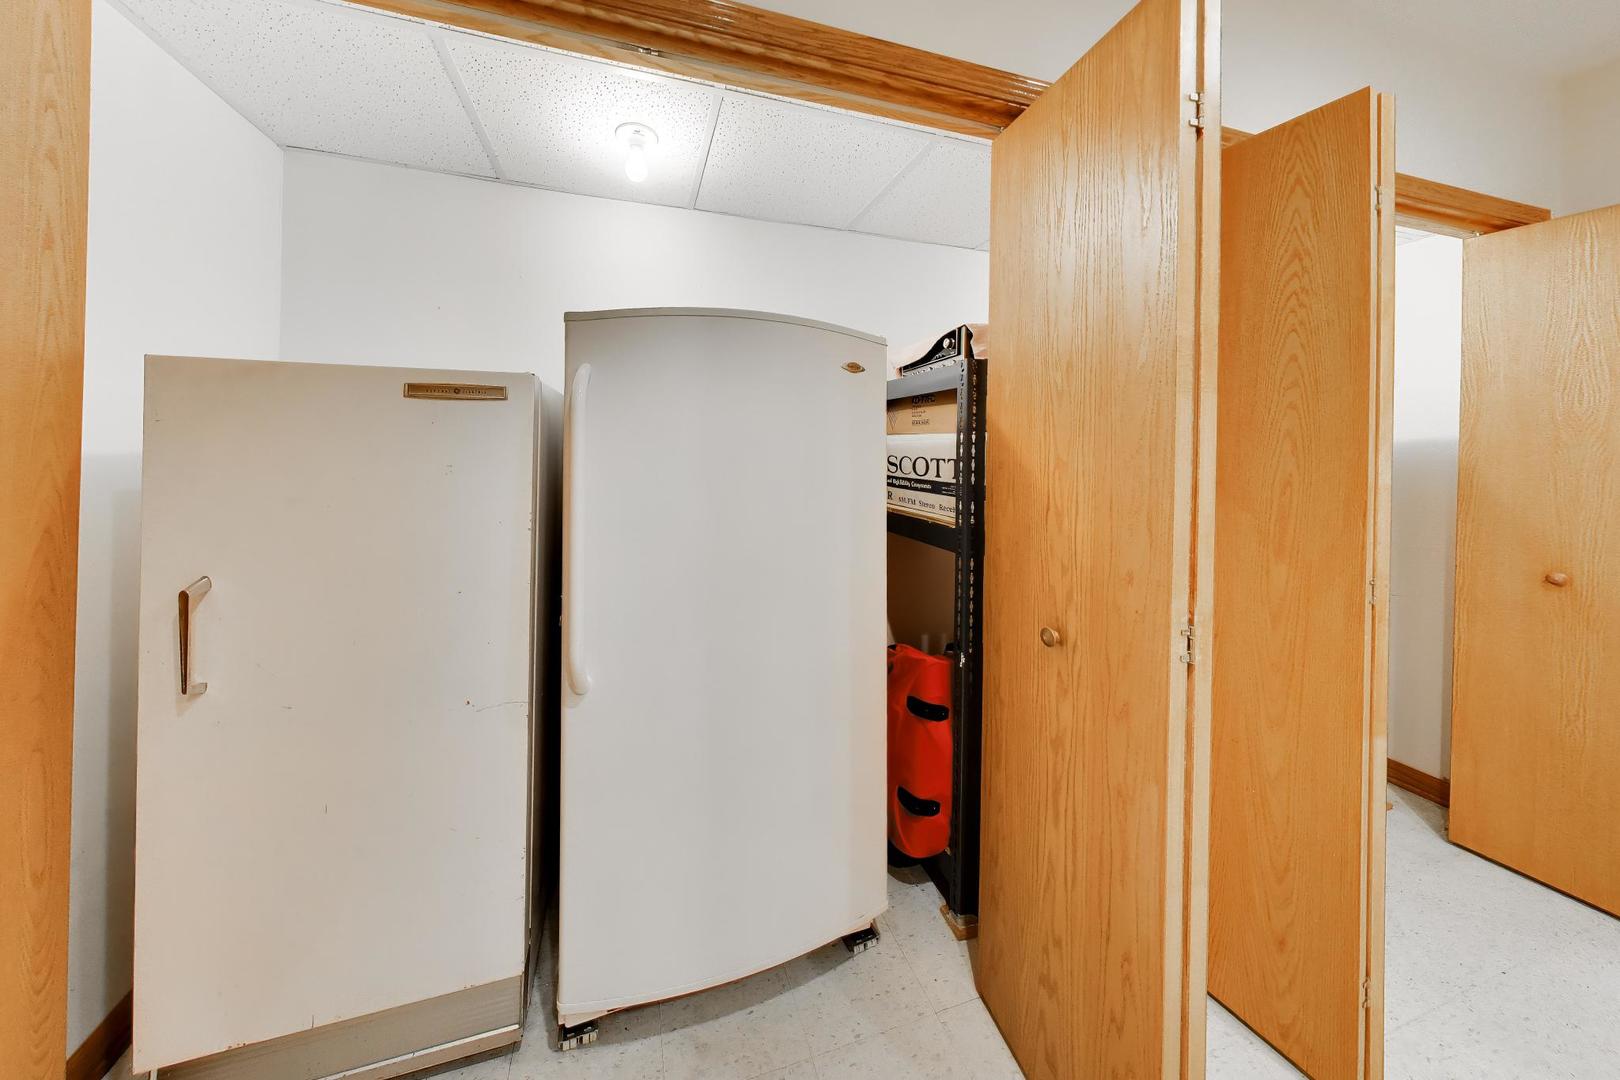
Storage room with two white refrigerators, metal shelving, and open wood doors.
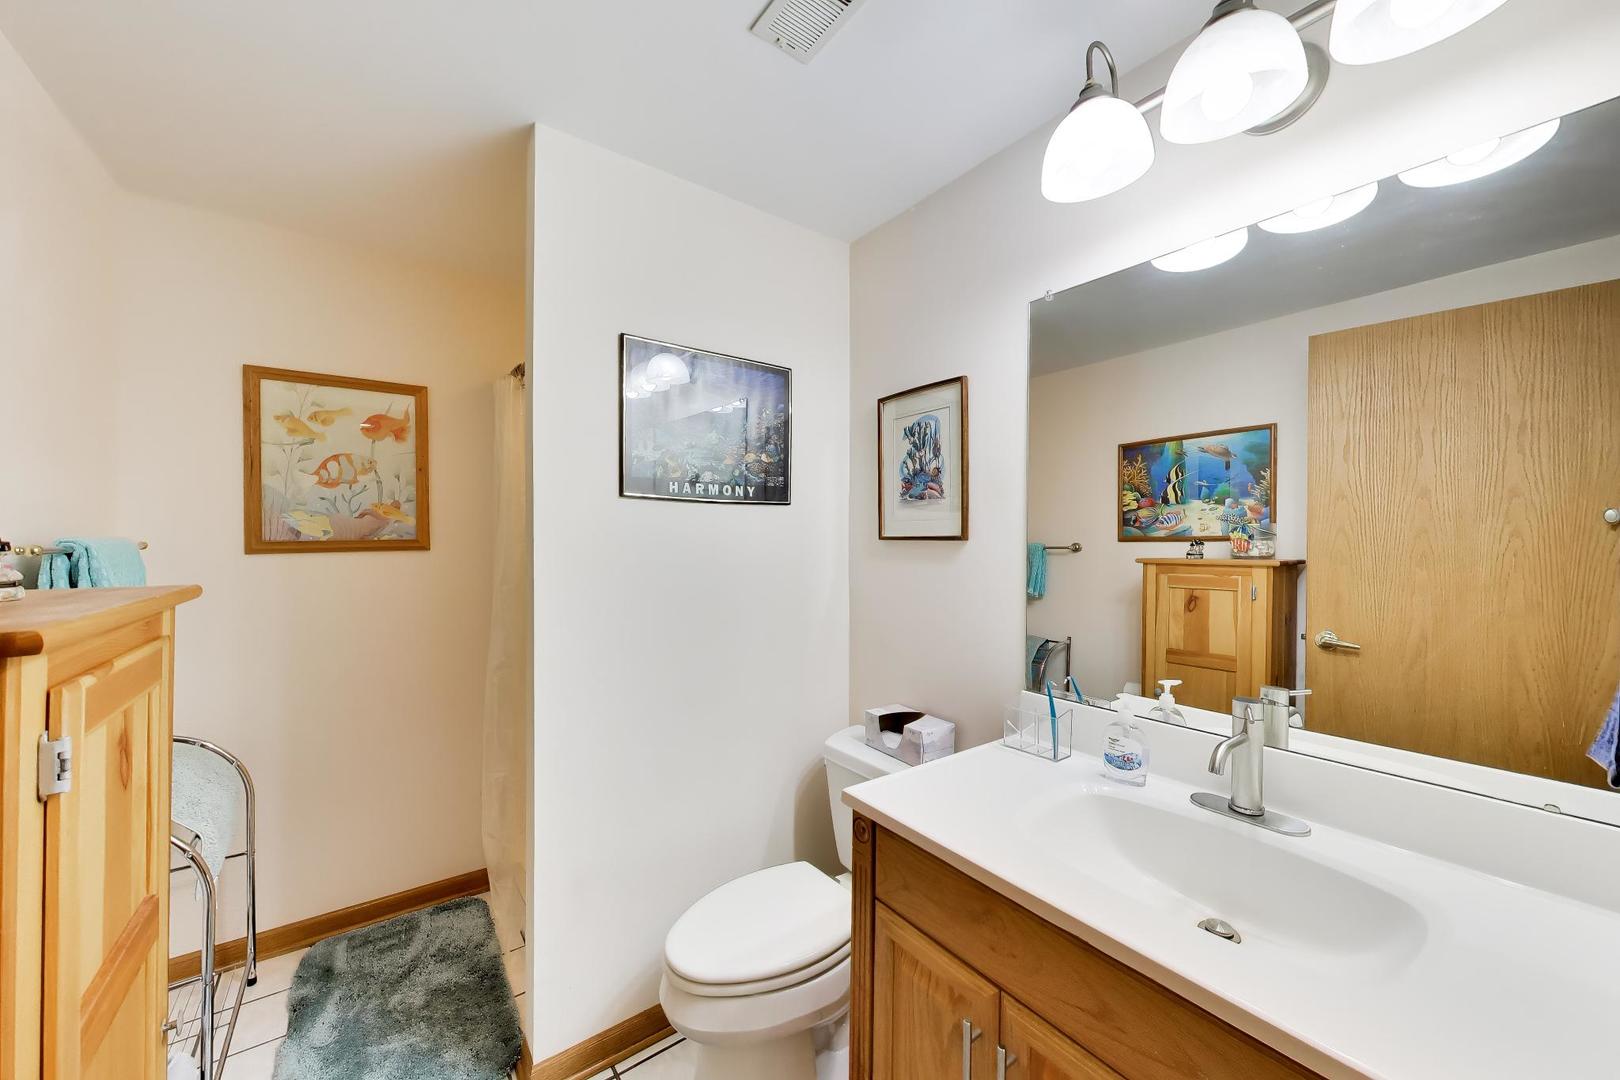
Bathroom with a long wood vanity, large mirror, and framed aquatic artwork.
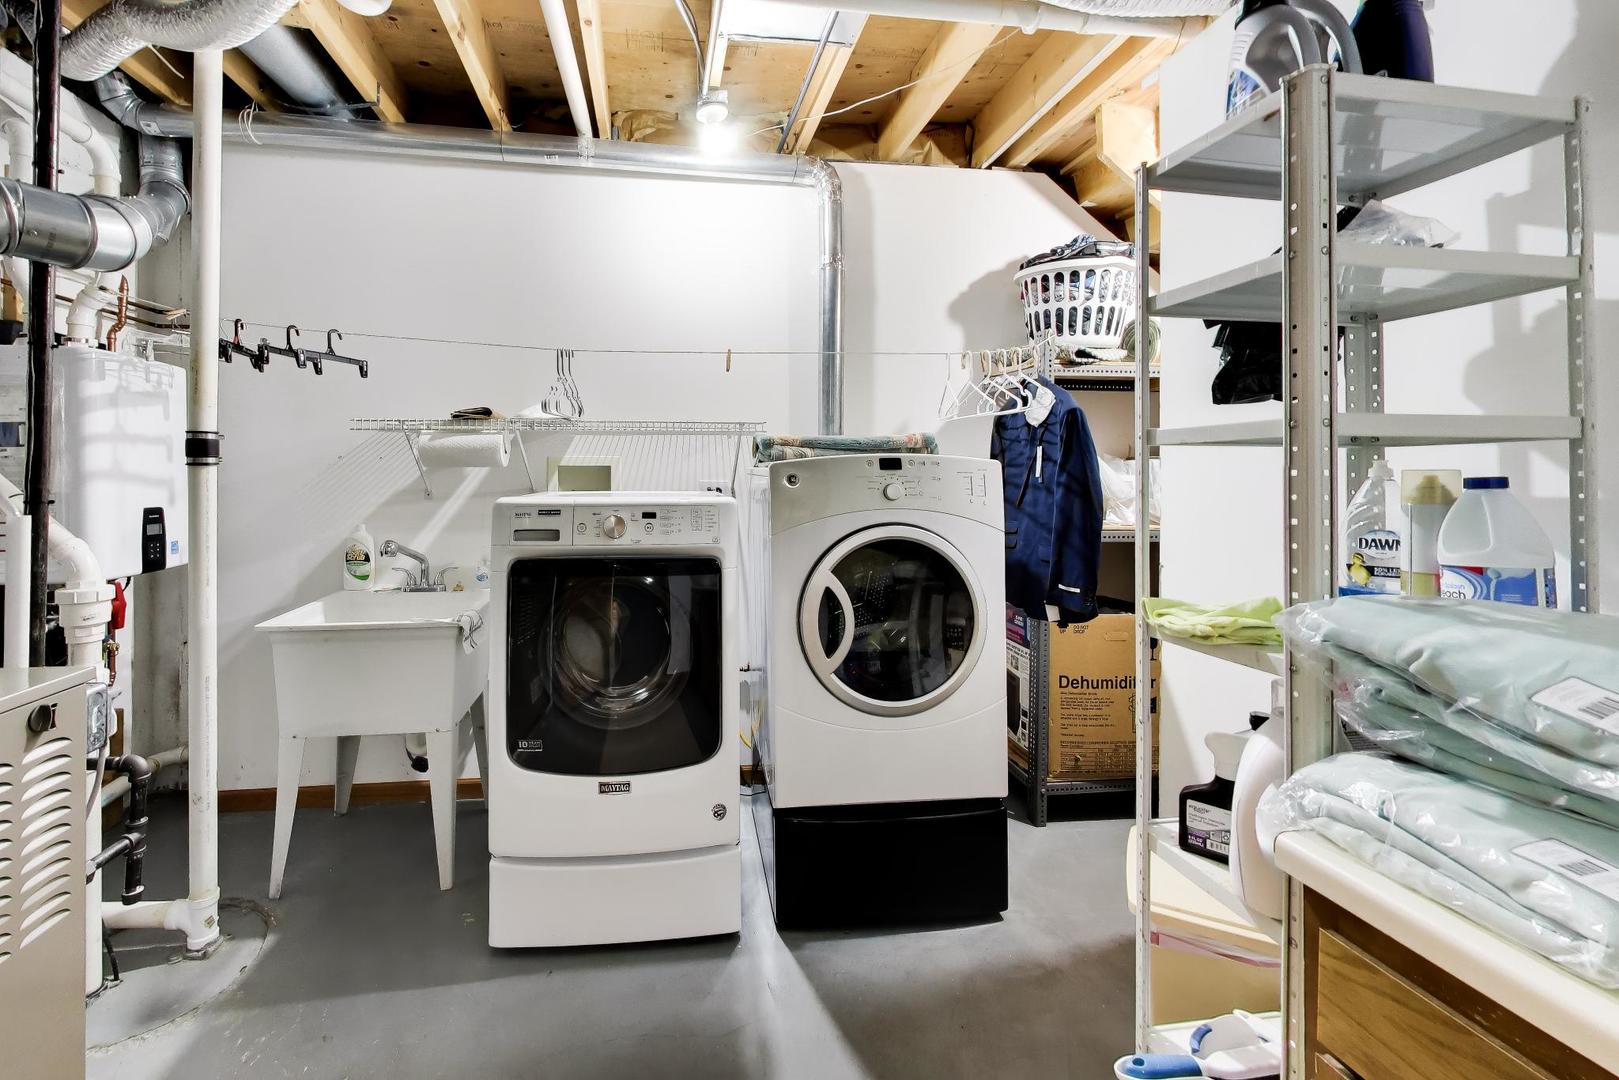
Basement laundry room with front-loading washer and dryer, utility sink, and storage shelving.
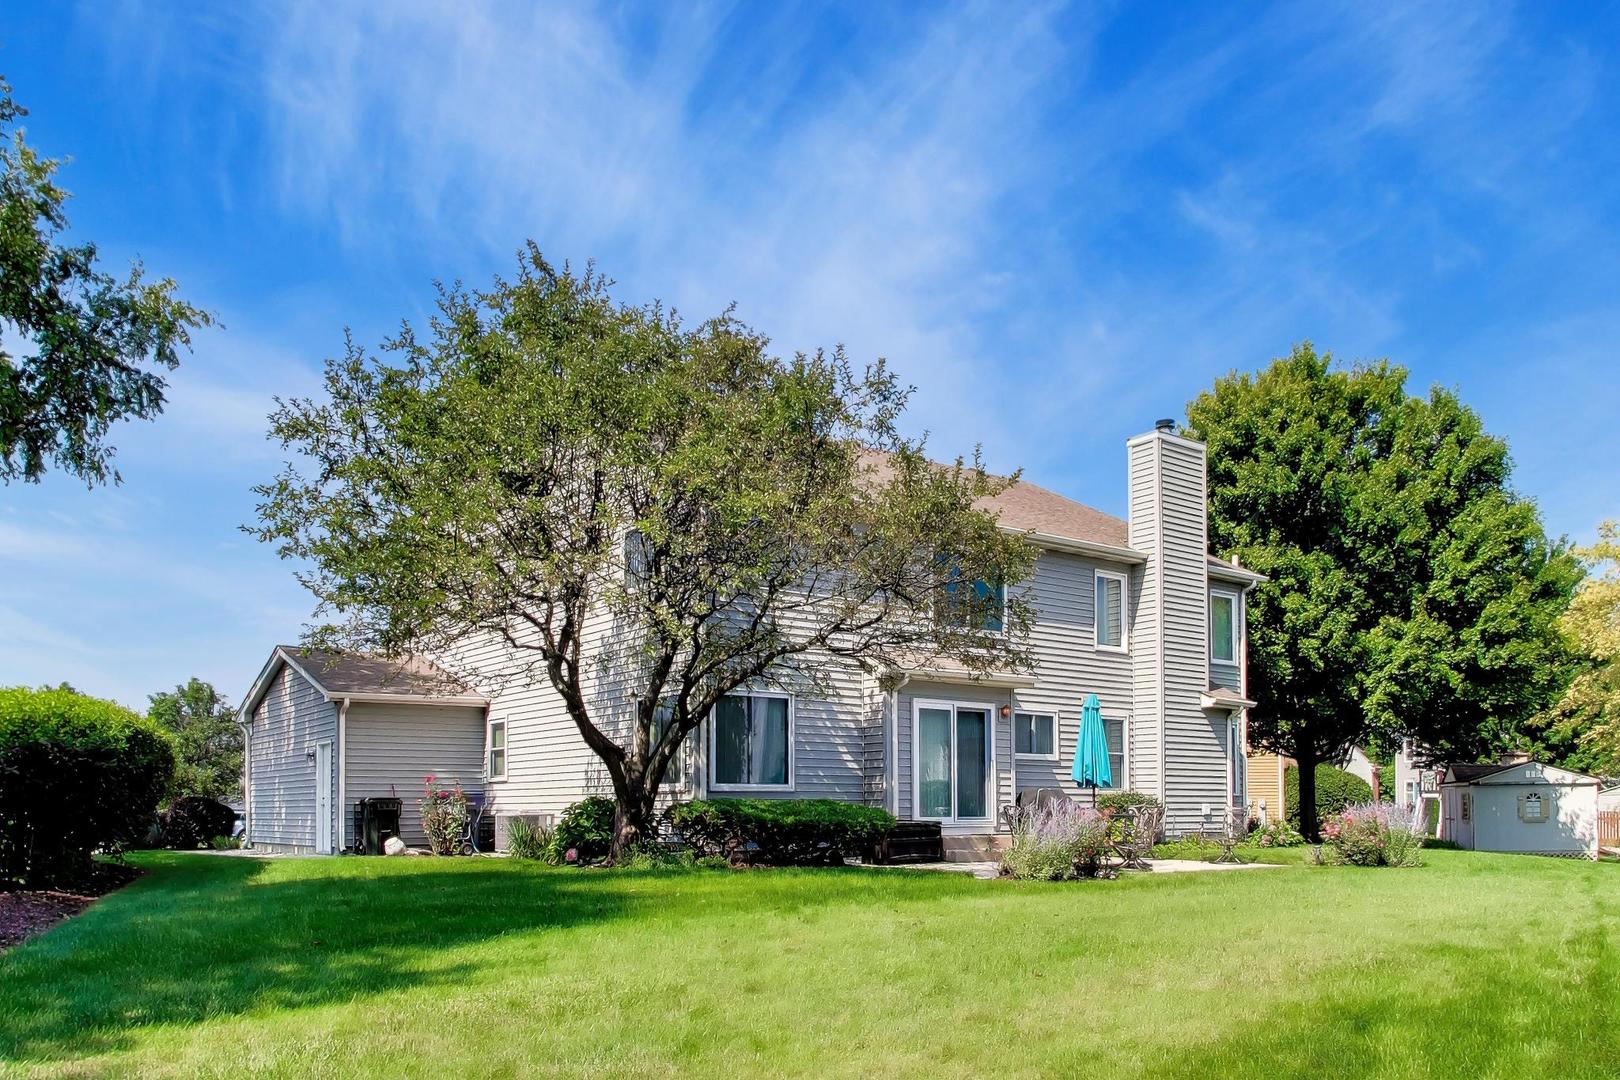
Two-story gray-sided home with a tall chimney, patio umbrella, and mature trees across the lawn.
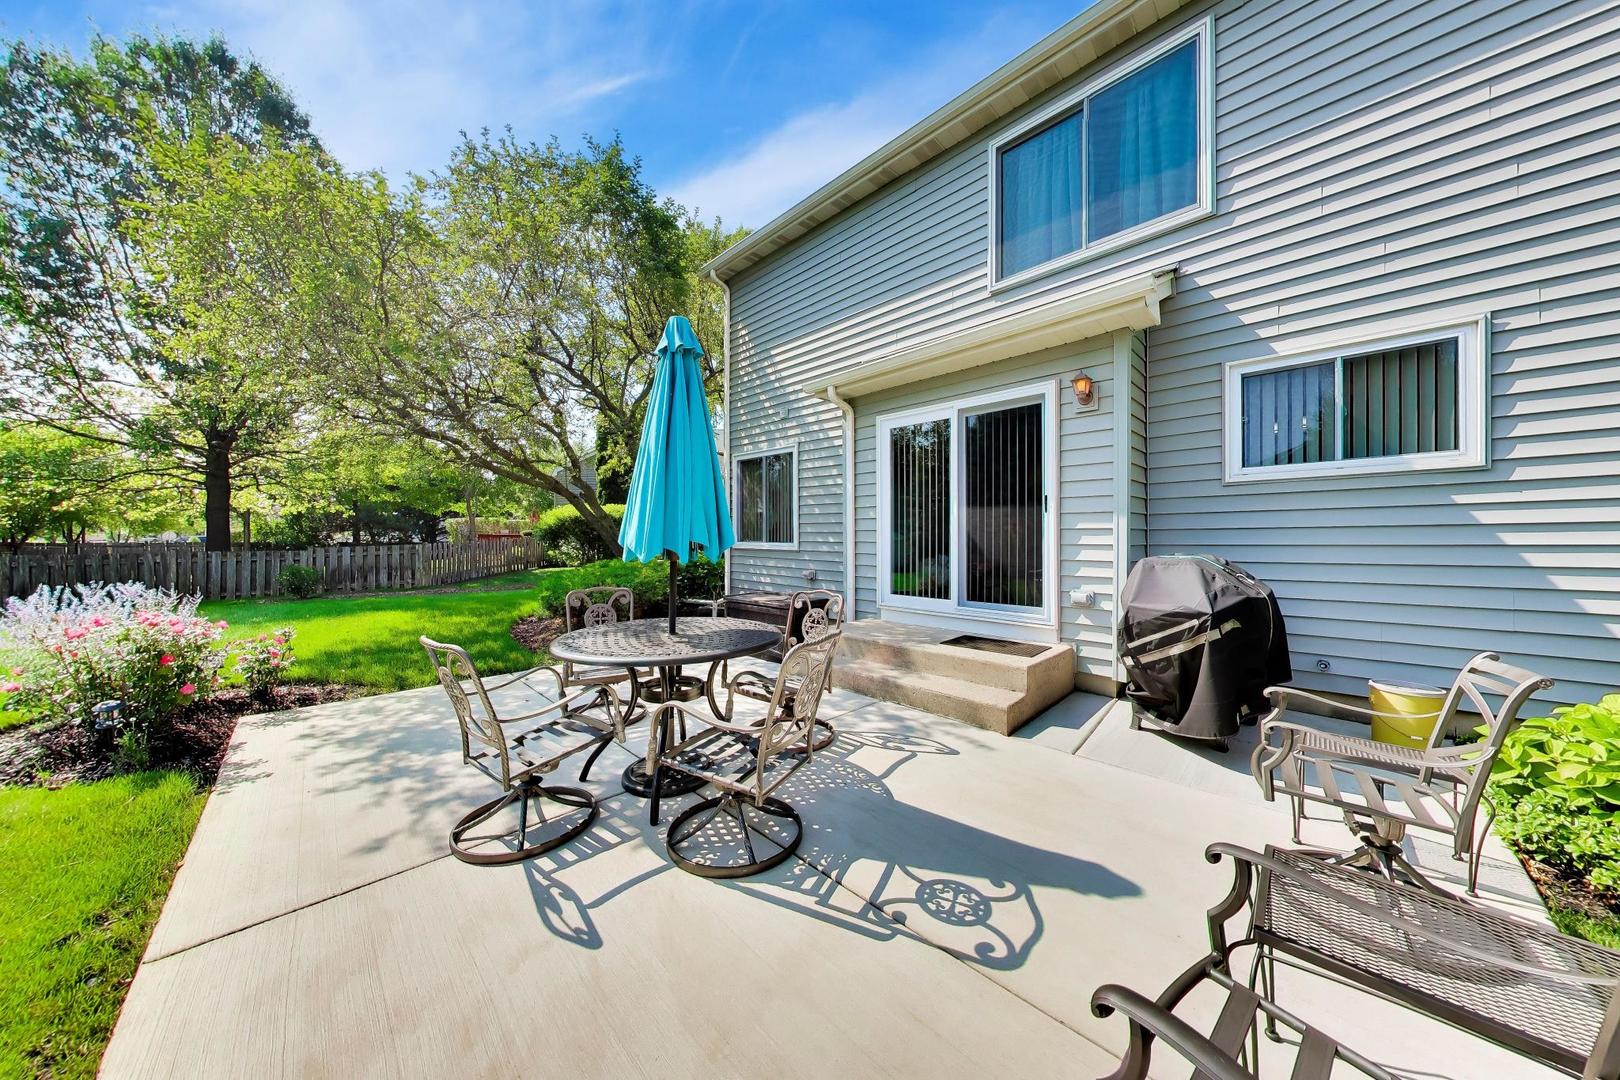
Rear patio with outdoor dining furniture and turquoise umbrella beside a green, fenced backyard.
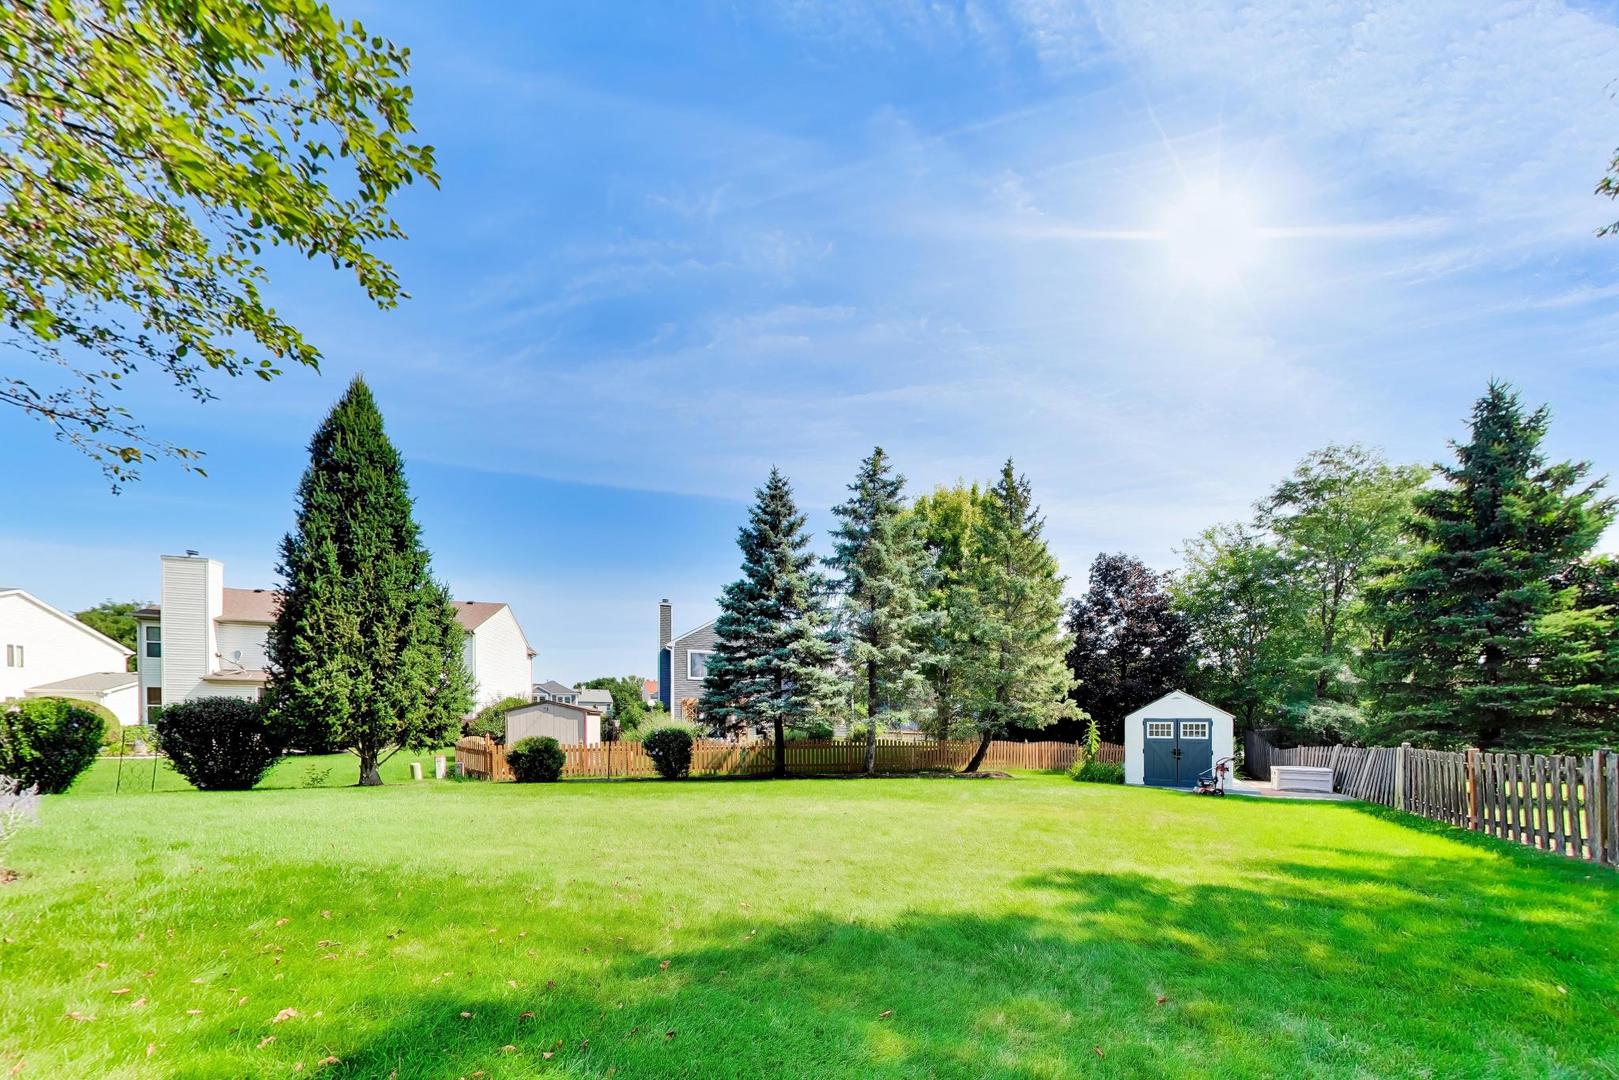
Spacious green backyard with mature trees, a wooden fence, and a small blue shed.
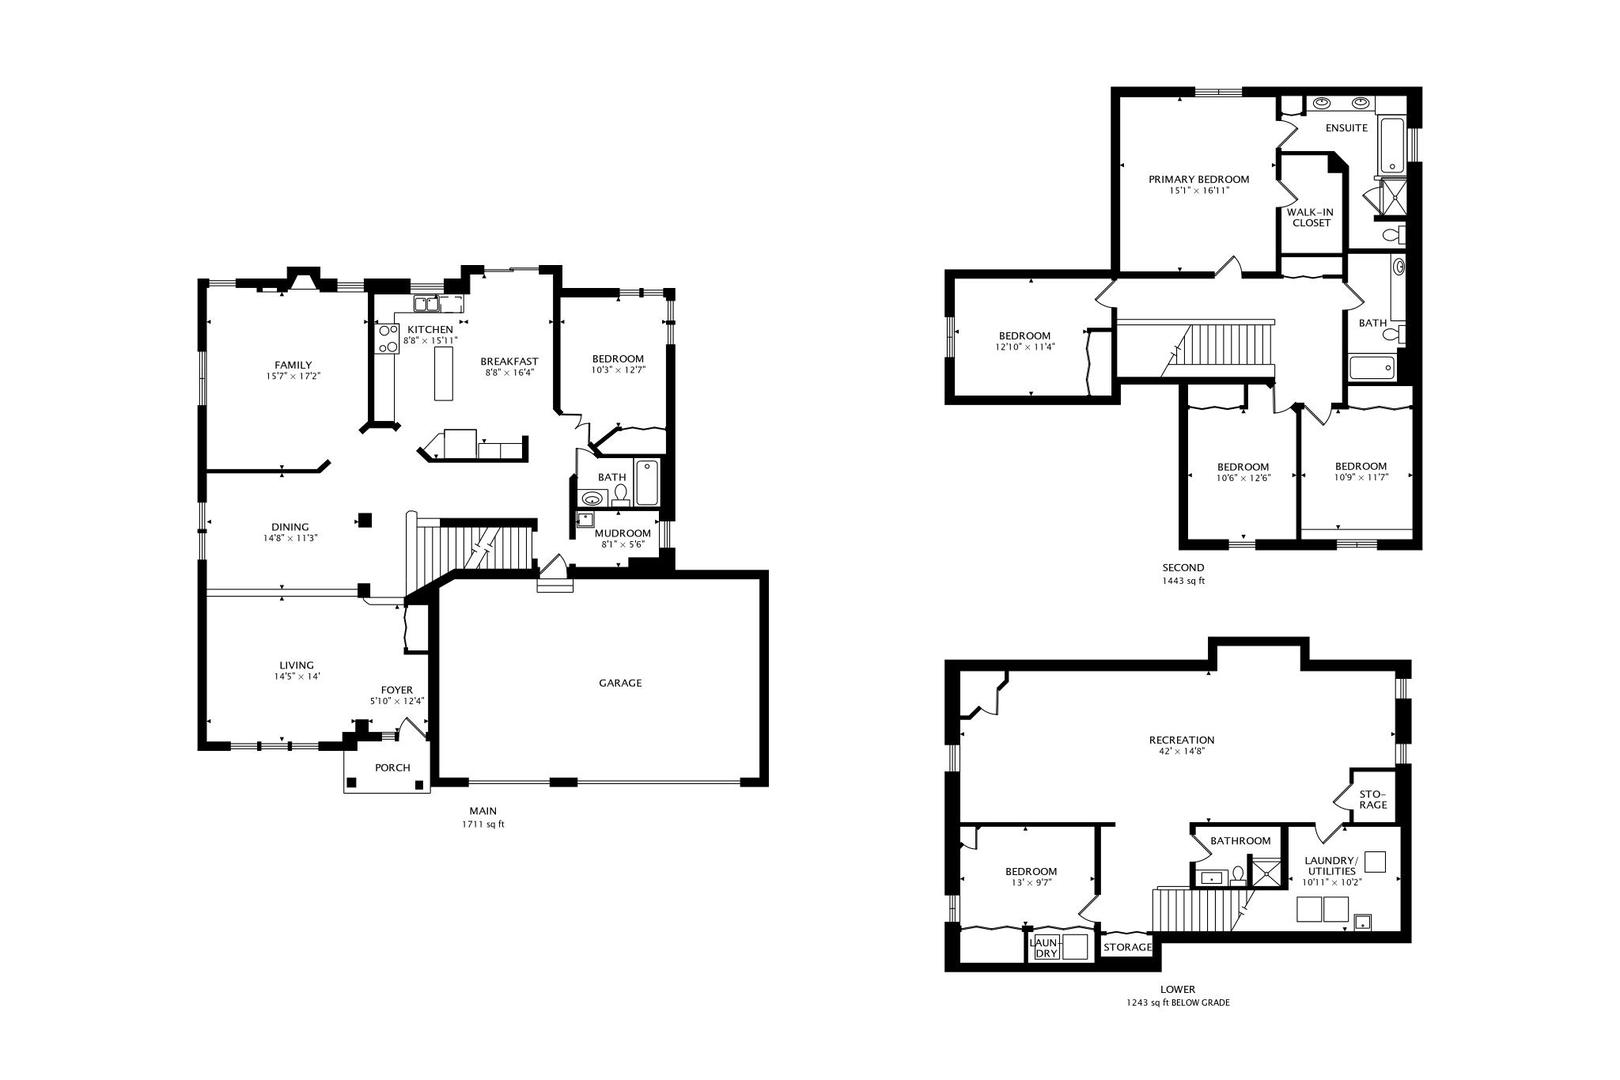
Three-level home floor plan showing labeled rooms, dimensions, and a two-car garage.
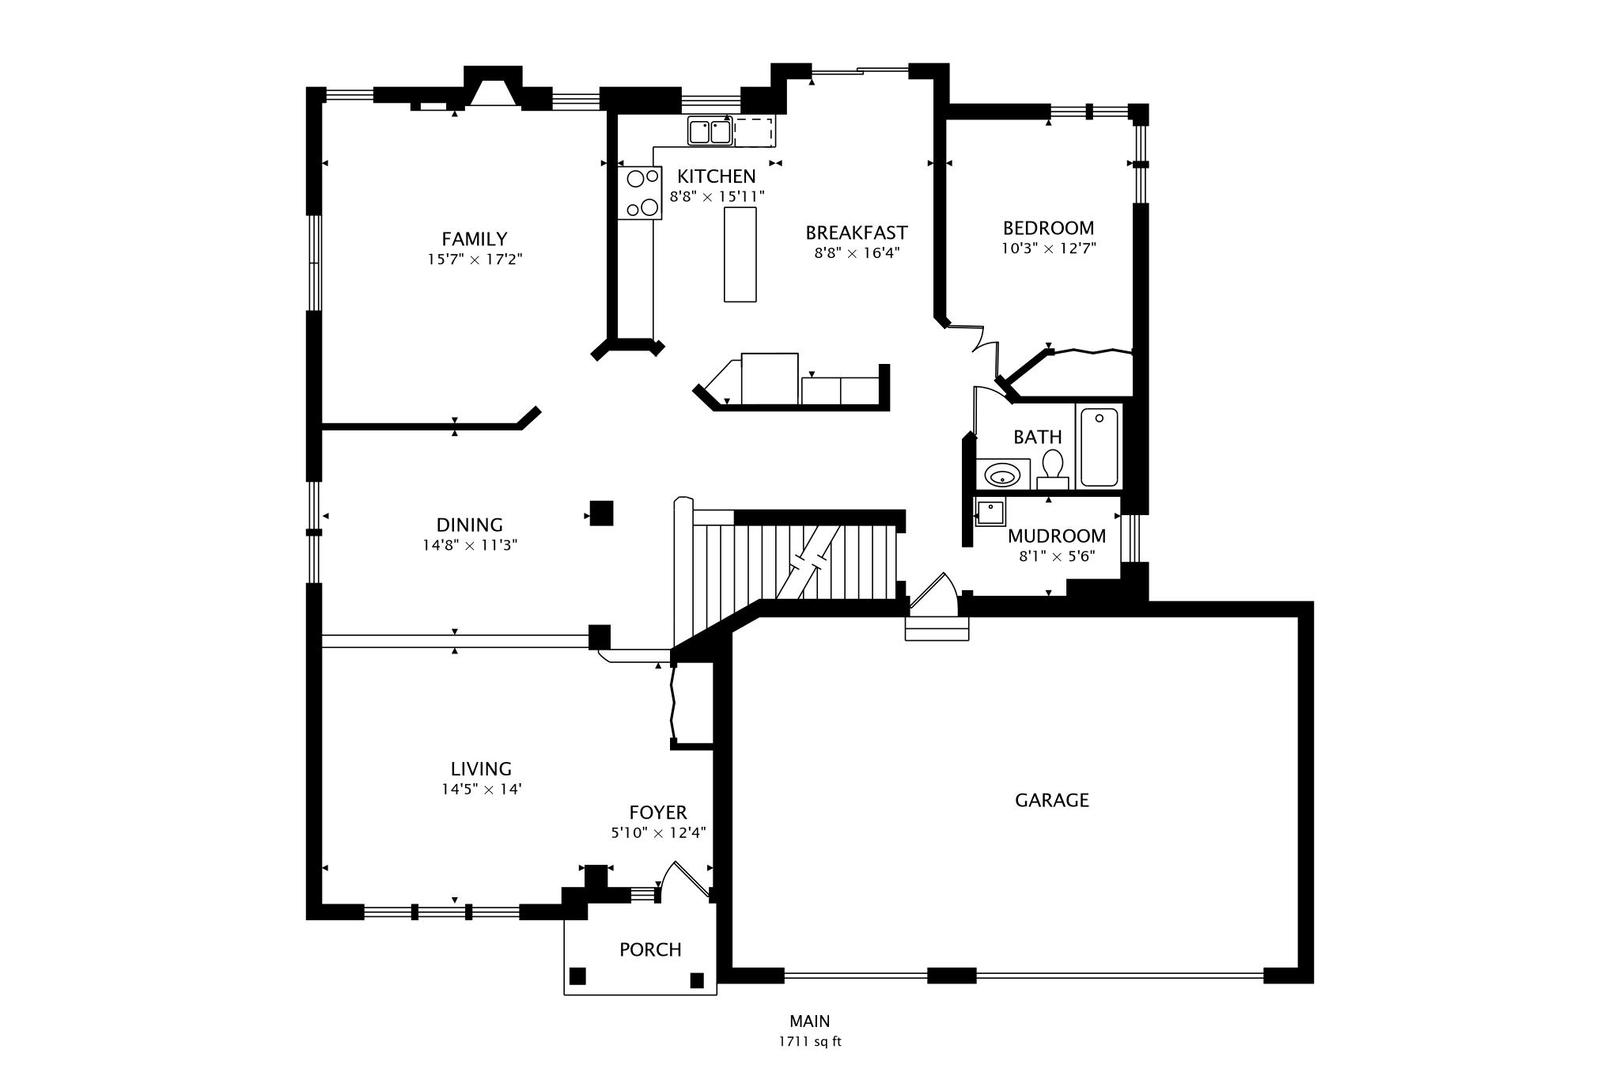
Main-floor plan with labeled rooms, room dimensions, porch, and garage.
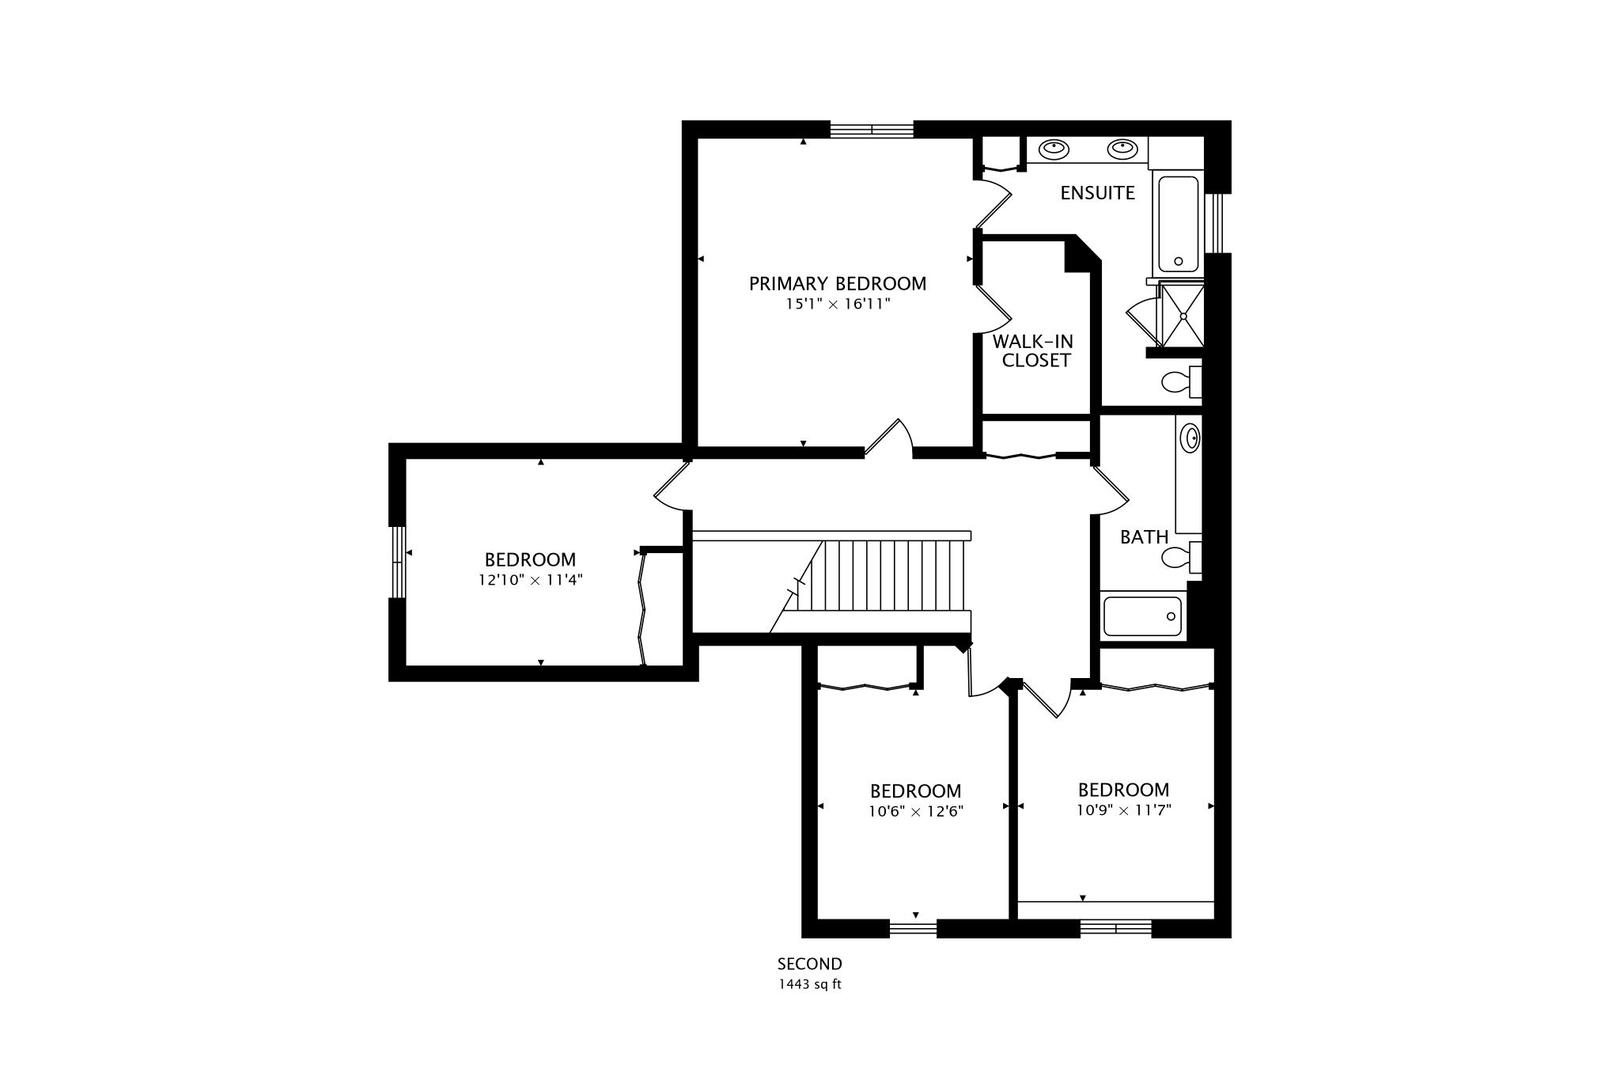
Second-floor plan showing four bedrooms, an ensuite, a walk-in closet, a bathroom, and stairs.
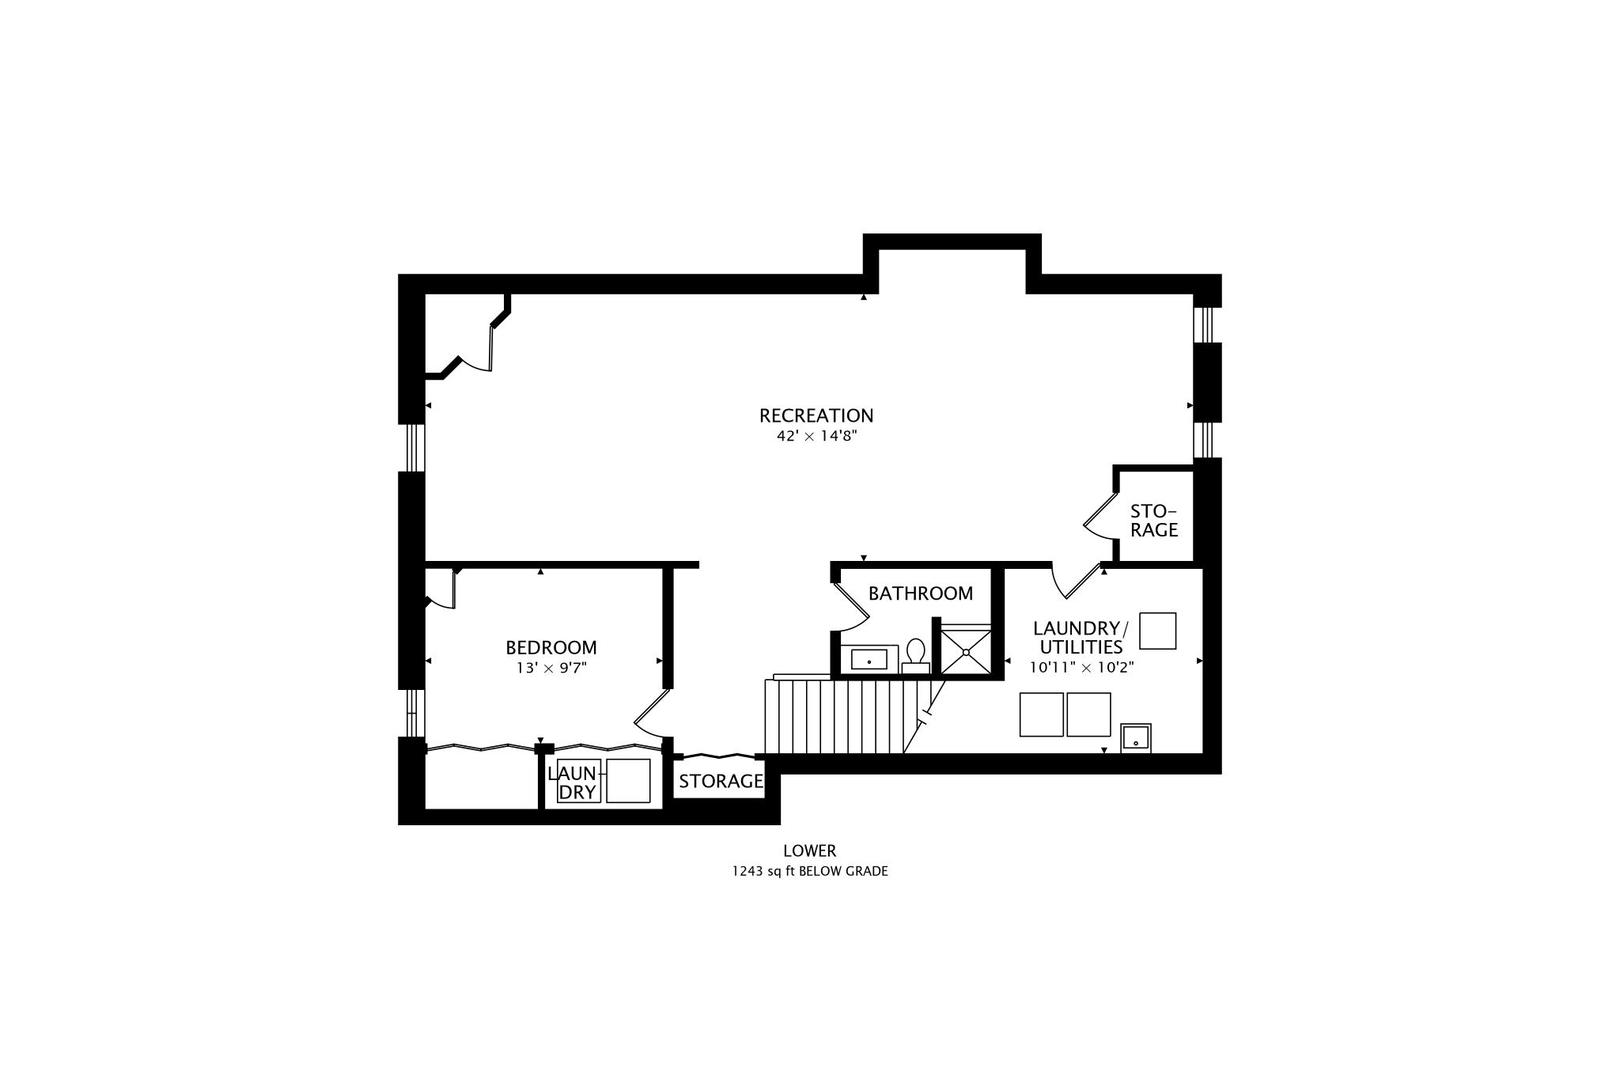
Lower-level floor plan with a large recreation room, bedroom, bathroom, laundry and utilities, and storage.
VIEW PHOTOS
Bought with Maria Bochenek with Baird & Warner and Listed by Allan McLeod-Smith with Smith and Jones Realty, LLC 708-280-0191
$730,000

904 Pimpernel Court

6 Beds 4 Baths 3,144 Sq.Ft. 0.32 Acres

Description

Welcome to this exceptional home, meticulously maintained and beautifully updated throughout. Situated on a desirable cul-de-sac in a sought-after neighborhood, this spacious residence offers six bedrooms, including one in the finished basement, and four full bathrooms. The open and inviting floor plan features soaring vaulted ceilings in the living and family rooms, a cozy fireplace, and a luxurious primary suite with a walk-in closet and private bath. Convenient laundry areas are located on both the main level and in the basement. The beautifully finished basement provides outstanding additional living and entertaining space, with a bedroom/office and full bathroom. Recent upgrades include new dual-pane windows, new furnaces, a Rain Maker sprinkler system, electric air filtration system, whole-home humidifier and dehumidifier, a three-car garage, and a backyard storage shed. Outside, the professionally landscaped yard is enhanced by mature trees and attractive plantings. Located within the highly acclaimed Indian Prairie School District 204 and just minutes from shopping, dining, parks, and major transportation routes, this remarkable home offers the perfect blend of space, comfort, and convenience.

Share Property

Location

904 Pimpernel Court, Naperville, IL 60540

Status

Sold

Date Sold

October 9, 2026
Allan McLeod-Smith

Allan McLeod-Smith

TITLE

Designating Managing Broker

Property Amenities

Interior
Laundry room Main Level, Gas Dryer Hookup, Multiple Locations
Appliances Range, Microwave, Dishwasher, Refrigerator, Freezer, Washer, Dryer
Flooring Laminate
Total Bedrooms: 6
Full Bathrooms: 4
Other Interior Features Vaulted Ceiling(s), Walk-In Closet(s)
Area & Lot
Lot Area 0.32 Acres
Living area 3,144 Sq.Ft.
MLS® ID 12732788
Year Built 1996
School District 204
High School Metea Valley High School
Middle School Still Middle School
Elementary School Cowlishaw Elementary School
Type Residential
Status Sold
Exterior
Air conditioning Central Air
Heat type Natural Gas
Water Source Lake Michigan
Garage Space 3.0
Sewer Public Sewer
Parking Asphalt, Yes, Attached, Garage
Finance
Sales Price $730,000
Real Estate Tax $11,124 yearly

Browse Our Portfolio

Explore our featured listings and notable transactions.

For Sale
For Lease
Sold

Naperville

Work With Us

With a deep sense of coming market trends and a connection to many neighborhoods and cities, we can help find the right investment property or the right home that fits the needs of you and your family.